What belongs in a primary suite you use every day?
We say primary suite rather than master suite now, and so does most of the industry.
The suites we build at this level usually carry four zones: sleeping, a walk-in closet sized for two people who do not want to negotiate, a place to sit that is not the bed, and the bathroom. The sitting area is the one people are most skeptical about beforehand and most attached to afterward. It is where the coffee happens before anyone else is up.
What moves the cost is whether you expand or reconfigure. Borrowing from an adjacent bedroom or a hallway keeps you inside the existing roof and foundation, which is far less expensive than adding on. Building out means foundation, framing, roof, and mechanical, and in Phoenix it means setbacks. Setbacks, lot coverage, and review requirements depend on the parcel's zoning and the proposed work. Verify them with the applicable city before assuming an addition will fit.
What makes a bathroom feel like a spa and not just a big bathroom?
Three things, in our experience, and none of them is size.
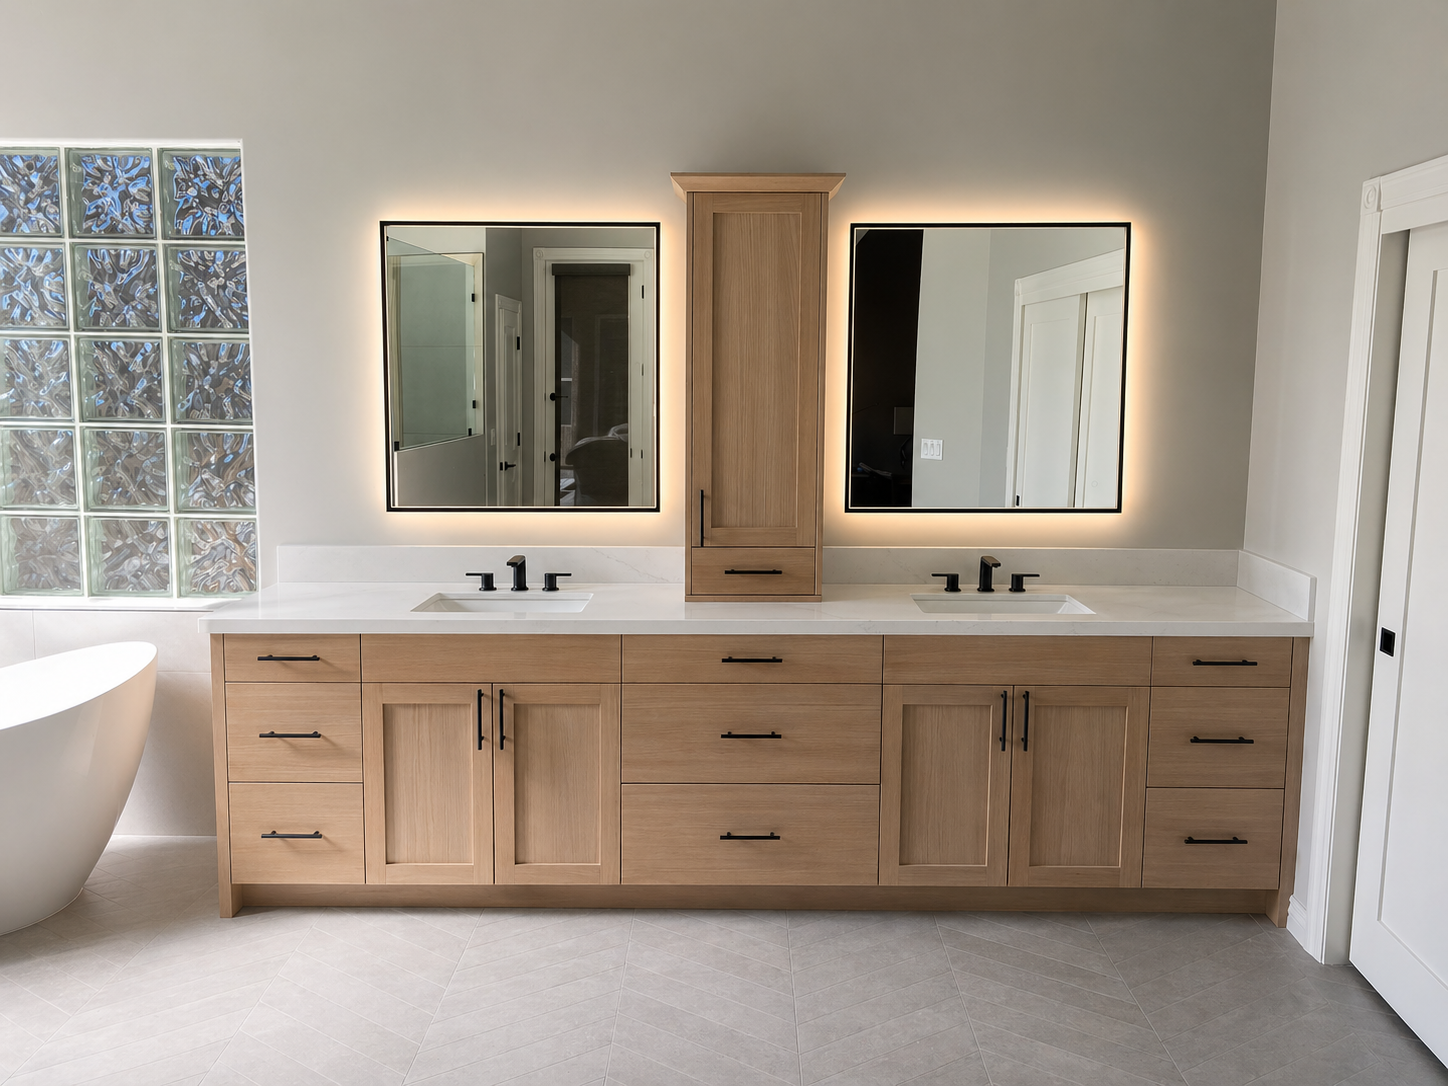
The first is a curbless shower with a linear drain, which reads as calm because your eye is not stopped by a step and a shower pan. The second is separating the wet zone from the getting-ready zone, so the steam and the mirror are not fighting each other. The third is lighting, which is the single most common regret we hear about. Overhead cans light the top of your head and nothing else. Vanity lighting at face height changes how the room feels more than the tile does.
Beyond that, the options are real: a freestanding tub, a steam shower, a sauna, heated floors, a slab you picked in person.
The number that decides your cost here is whether the plumbing moves. Phoenix homes are built on slab, so relocating a drain means cutting concrete, and that one decision separates a modest bathroom investment from a large one. Our bathroom remodel cost page publishes what that adds. The construction schedule depends on the scope, inspections, and material lead times once the design is settled.
Does a grand entryway change how a home actually feels?
More than its square footage suggests, because it is the only room in the house that everyone passes through every time.
The work here is usually structural rather than decorative. Removing a wall between the entry and the living space, opening a ceiling, widening a stair run, adding glazing that brings light deep into the house. A door swap is a door swap. It will not do what people are hoping for.
Stairs are the one on this list I will argue about. A staircase project we completed won NARI Contractor of the Year at the local, regional, and national level in 2019, in the Residential Interior Element category. Stairs are hard. They are structural, they are geometric, they are the first thing a guest touches, and there is nowhere to hide a mistake.

 Scott Hochuli

 Lorrie