
Plan Readiness · Serving Greater Phoenix
Is Your Remodeling Project Ready for a Fixed-Price Proposal?
Hiring a contractor shouldn't be a gamble.
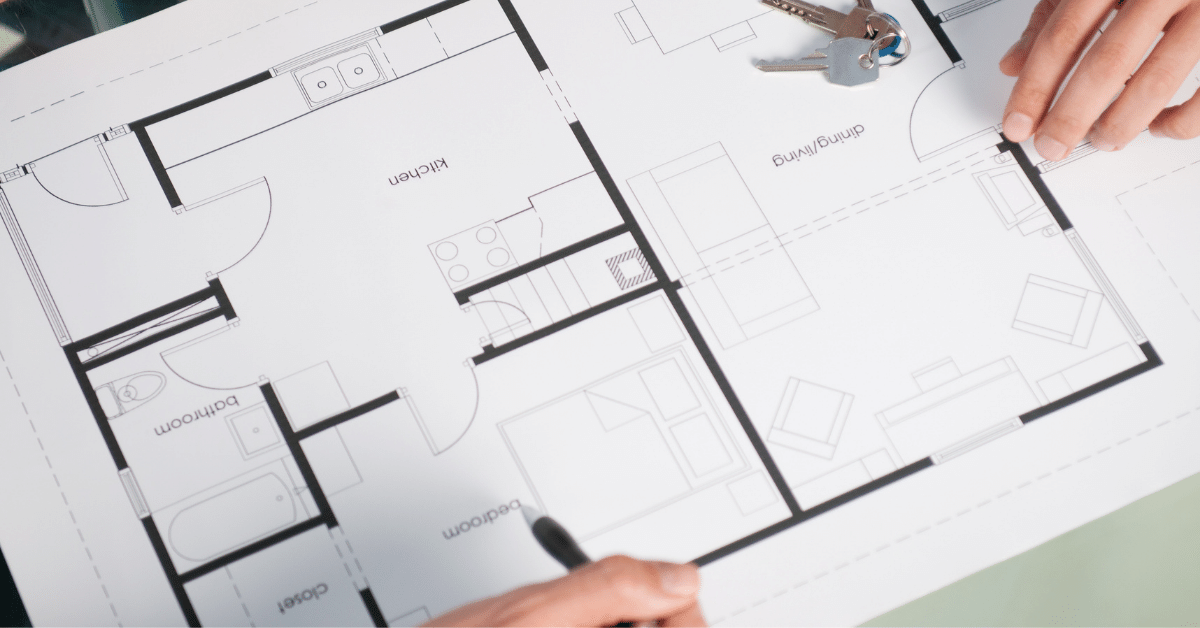
You have plans. Maybe an architect drew them. Maybe a designer. Maybe you sketched the idea yourself and built a folder of photos you love. Now you want a real price, so you can stop wondering and start building.
Here is the part almost no one tells you. In over 25 years, a complete set of plans has never once arrived on our desk from an outside designer. Not close. Most land at about half done, and the missing half is the half that decides what your project actually costs. When those decisions are not on the paper, someone makes them for you later, on site, under time pressure.
So before you hand your plans to anyone for a price, it is worth knowing how complete they really are.
A price is only as complete as the plans behind it.
Already sure your plans are ready? Book your Plan Review.
The Problem
Why do remodeling plans almost always arrive half finished?
Most remodeling plans are about 50 percent complete when they reach a builder. Not because the designer did poor work, but because the design-then-bid process never decided who owns the other 50 percent. The drawings show the look. They rarely show every dimension, every fixture location, every transition, and every product down to the item. Those missing pieces do not disappear. They get decided later, on site, by whoever hits them first.
Think about how the traditional path works. You hire a designer to draw what you want. Then you take those drawings to contractors and ask them to price it. It sounds orderly. A drawing, then a number.
The trouble is the gap in the middle. A designer's job, as the industry has quietly defined it, ends at the look and the layout. The builder's job starts at the wall. And nobody was ever assigned the space between: the outlet that is not drawn, the tile that is named by style instead of by product, the spot where wood meets stone at a doorway. Each one is a real decision. None of them is on the paper.
So the installer decides. Alone, on a Tuesday, with the crew waiting and the clock running. He is not being careless. He is being efficient, because that is what the moment rewards. He picks the fastest visible path, the choice that keeps the job moving and looks fine from six feet away. Multiply that by a few hundred small decisions across a project and you get a finished space that is mostly yours, and partly his.
That is the real cost of an incomplete plan. Not a line item you can point to. A slow drift away from the home you pictured, one unassigned decision at a time. It is also why three contractors will hand you three different prices for the same drawings. They are not pricing the same project. They are each guessing at the missing half differently.
The fix is not a better designer or a tougher builder. It is deciding everything before anyone bids. We wrote about a close cousin of this problem in why the lowest bid so often costs the most. This page is about the thing underneath it: whether the plan is complete enough to price at all.
If it is not on the paper, someone else decides it for you.
The Standard
What does a construction-ready plan set actually contain?
A construction-ready plan set answers every question before the crew has to. It documents the existing space as it truly is, draws every system down to the fixture, and settles every material and finish to the exact product. When a plan set is complete, a fixed-price proposal built on it is a price. When it is not, the proposal is a guess, and the gaps become decisions someone makes for you on site.
Below is the standard we hold plans to before we will price them. We are publishing it in full, because it is worth more to you as a checklist than it is to us as a secret. Print it. Take it to any contractor, ours or anyone else's, and ask how many of these their plans answer. The honest ones will respect the question.
One test runs through every line. If it is not on the paper, will someone else decide it for you? If the answer is yes, it belongs on the plan.
Group A. Existing conditions
The house as it truly is today, not as the original blueprints claim it is.
- Every room field measured as it stands today, real dimensions, not scaled from old blueprints or memory
- Ceiling heights recorded per room, including soffits, bulkheads, and dropped areas
- Existing plumbing supply and drain lines mapped, including under the concrete slab where it matters
- Electrical panel location, service size, and spare breaker space documented
- Existing heating and cooling system type, capacity, and duct routing documented
- Load-bearing walls identified before anyone assumes a wall can come out
- Window and door openings measured as built
- Hazardous materials checked where the home's age calls for it, meaning asbestos and lead paint
- Water, gas, and electric shutoffs located and confirmed working
Group B. Plan content
The systems and layout, drawn completely enough that no one has to fill in the rest.
- A written scope that names every room and states exactly what is happening in each one
- A dimensioned floor plan and elevations, not only a rendering of the look
- Every outlet, switch, light, and dedicated circuit placed on a plan, including which appliances need their own
- Every plumbing fixture placed with its rough-in location, meaning where the pipe comes through the wall or floor, not just "sink on this wall"
- Any wall removal, beam, or header engineered and drawn, or confirmed in writing that none is needed
- A shop-ready cabinetry and built-in specification, or a named person responsible for producing it before construction
- Heating, cooling, and ventilation changes addressed, including exhaust and makeup air, the fresh air brought in to replace what a large range hood pulls out
- A lighting plan showing what each fixture is and exactly where it goes
- Blocking noted inside the walls where it is needed, for grab bars, heavy mirrors, floating vanities, and wall cabinets
- The permitting path known, and the plan set built to what your local building department requires to accept it for review
- All of it living in one coordinated document set, not spread across emails, texts, and photos on a phone
Group C. Decisions
The choices that quietly get handed to the installer if they are not settled first.
- Every material and product chosen to the exact item: the specific tile, grout, faucet, and finish, not a style or a color family
- How materials meet defined on paper: thresholds, edge profiles, reveals, and trim
- Appliances selected by model, with their real dimensions and connection requirements
- Plumbing fixtures and finishes selected by model, not by category
- Countertop material, edge profile, and thickness chosen
- Flooring product chosen, with the transitions to every adjacent room defined
- Tile layout decided, including where the cut pieces fall and where a row starts
- Grout color chosen for each tiled area
- Cabinet hardware, pulls, and knobs selected
- Paint colors, sheens, and their locations specified
- A named owner for every decision still left open, settled before construction, not during it
Every line you cannot check is a decision waiting for someone else to make.
Not sure how your plans measure up? Check your plans in about three minutes.
The Payoff
Why does a complete plan give you a tighter price?
The connection is direct. When plans are incomplete, every contractor fills the gaps with their own assumptions, so the same drawings produce a wide spread of guesses. As the plans get more complete, there is less left to assume, and the range collapses toward one honest number. Completeness is what turns a guess into a price.
The same drawings can price out anywhere from low to high while they are incomplete. Completeness is what narrows the range to one number.
From the Founder
Why won't we price a remodel off incomplete plans?
Here is the whole idea in about ninety seconds, from the person who has watched it play out on job sites for over 30 years.
You spend about a dollar on design for every nine you spend on the build. That dollar decides how the nine gets spent.
Scott Hochuli, Founder, Author of Crush Expectations. Runtime 1:22.
Read the transcript
Most people think of design as the small part of a remodel. And on paper, it is. You might spend a dollar on design for every $9 you spend on the actual build. So it seems backward to slow down and get that $1 exactly right. Just get the drawings good enough, get three bids, pick a number, and away you go.
Now, here's what I've learned in over 30 years in this industry. That $1 of design decides how all nine dollars of construction get spent.
When plans show up about half finished, and they almost always do, the missing half does not just wait politely. Every gap becomes a decision. Where the outlet goes, which tile it actually is, how the floor meets the tile at the doorway. And if those decisions are not on the paper, they get made on site fast, by whoever reaches them first.
That's not a knock on your designer, and it's not a knock on your contractor. The design-then-bid process was never set up to decide those things. It just quietly leaves them for later. And later is the most expensive place to decide anything.
So no, we don't hand you a fixed price off a plan set that still has its decisions missing. That price would be a guess wearing a suit, and it's not fair to you. You deserve a real one.
Get the dollar right and the nine take care of themselves. That's the whole job. So relax. You're in safe hands.
The Plan Review
What does a Plan Review cost, and what do you get?
A Plan Review is a paid, line-by-line read of your plans against the construction-ready standard on this page. It costs 1 percent of your projected construction cost, with a $2,000 minimum. You get a written findings report that names every gap, tells you who would otherwise decide it on site, and shows you exactly what it would take to make the set ready to price. The fee credits forward, so if you move ahead with us, every dollar of it applies to your project.
Most contractors will look at your plans for nothing, because a quick look is all they intend to do. They scan for the big items, fill in the rest with assumptions, and hand you a number. The number feels like an answer. It is really a guess dressed up as one.
A Plan Review is the opposite. We sit with your actual drawings and specifications and check them against every line of the standard above. Where something is missing, we say so, and we tell you who ends up deciding it if it stays missing. You leave knowing precisely how ready your plans are, in writing, whether you build with us or not.
Plan Review: 1% of projected construction cost, $2,000 minimum
A $200,000 project is $2,000. A $400,000 project is $4,000. You know the number before we start. Not sure what your projected construction cost is yet? Our Phoenix remodeling cost guide and estimators give you a working range built from real completed Hochuli projects, so the 1 percent has a number to sit against.
It credits forward
If you continue into your Project Development Agreement with us, the full Plan Review fee applies to that work. Nothing is spent twice.
What comes next is optional
If your plans need finishing, Plan Completion and your firm proposal are handled inside the Project Development Agreement, at an additional 2 percent, also credited toward the build. You decide whether to keep going. The Plan Review stands on its own.
Why we charge for it
Real review takes real hours, from people who have priced and built hundreds of these projects. Charging for it is what lets us give you the whole truth instead of the fast look. It also means the findings are yours. You can take them to any contractor you like.
A Plan Review turns "I think my plans are ready" into "I know exactly where they stand."
Ready for a line-by-line read? Book your Plan Review.
Who's Behind This Standard
Who are we to hold plans to this standard?
Fair question. Publishing a standard is easy. Living by it for a couple of decades is the part that counts.
Hochuli Design & Remodeling Team has designed and built remodels across the greater Phoenix area since 2001. One team draws the plan, sets the price, and builds the work, which is the whole reason we can hold plans to this bar: we are the ones who inherit every gap. Every decision that is not on the paper eventually lands on our crew, so over the years we learned to settle them first. This standard is not theory. It is the design-build way of working reduced to a checklist, the one we wish every set of plans arrived with.
The reviews reflect it. We hold a 4.9 rating across 100+ verified reviews on Google, Houzz, and GuildQuality. Scott Hochuli, who leads the team and wrote the book Crush Expectations on how remodeling should actually be run, is the qualifying party on Arizona ROC license 173428.
You do not have to take our word for any of that. You can verify our license with the Arizona Registrar of Contractors in about a minute, and read every review yourself. A standard is only worth something if the people publishing it can be checked against it.
We hold your plans to this standard because for over 25 years, we have been the ones who pay for the gaps.
Common Questions
Questions about Plan Readiness and the Plan Review
How much does a Plan Review cost?
A Plan Review is 1 percent of your projected construction cost, with a $2,000 minimum. A $200,000 project is $2,000. A $400,000 project is $4,000. You know the exact number before we begin, and the full fee credits toward your project if you build with us.
I already paid an architect or designer for plans. Why would they be incomplete?
Because the design-then-bid process never assigned anyone the second half. A designer's work, as the industry defines it, ends at the look and the layout. Dimensions, fixture locations, transitions, and product-level selections often sit outside that scope. The plans can be excellent at what they cover and still leave dozens of decisions unmade. That gap is the process, not your designer.
Why do you charge for this when other contractors will look at my plans for nothing?
Because a look for nothing is worth about what it costs. A real review takes hours from people who have priced and built hundreds of these projects, and charging for it is what lets us give you the whole truth instead of the fast scan. The findings are yours to keep, and they credit toward your project if you build with us.
Will a Plan Review tell me what my remodel will cost?
Not by itself. A Plan Review tells you how ready your plans are to be priced, which is the step most people skip. Once the plan set is complete, a firm proposal follows inside your Project Development Agreement. If you want a working range before then, our Phoenix remodeling cost guide gives you one built from real completed projects.
What do I actually walk away with?
A written findings report. It names every gap in your plans against the construction-ready standard, tells you who would otherwise decide each one on site, and shows you what it would take to make the set ready to price. You keep it whether or not you build with us, and you can take it to any contractor you choose.
How complete do my plans need to be before a Plan Review is worth it?
Any stage is fine, because the report meets your plans where they are. If you are early, it becomes a roadmap. If you are close, it catches the last few gaps before they become someone else's decisions. The fastest way to see where you stand is to check your plans against the standard first.
Content last updated: August 2026. This page is reviewed and updated annually.
Where to Start
See where your plans actually stand.
You have carried this project a long way already. The last thing you need is a fixed price built on a plan set that still has its decisions missing, because that price is a guess, and every guess eventually gets settled on site by someone who is not you.
So start with the truth. Check your plans against the standard on this page. It takes about three minutes, it costs nothing, and it tells you which of the three stages your project is really in: early design, partially planned, or construction-ready. From there you will know whether you are ready to price, or ready for a Plan Review that gets you there.
Finally love the home you're in.
Check Your PlansAlready know your plans are ready? Book your Plan Review.
Relax. You're in safe hands.