
Learning Center
Your Phoenix Remodeling Questions, Answered
Hiring a contractor shouldn't be a gamble.
A quick word from Scott
Scott Hochuli · Founder, Hochuli Design & Remodeling Team · Founded 2001 · Runtime 1:09
Read the transcript
If you're on this page, you've probably been thinking about a remodel for a little while now. You've got a list of questions that maybe you're a little afraid to ask out loud. That's normal. Hiring a contractor shouldn't be a gamble, but for a lot of people, it sure feels like one.
So we've put the answers right here in plain language, before you ever even pick up the phone. How it works, what it costs, why the design phase has a fee and what that fee buys you. What happens if we open up a wall and find something nobody could have seen. Whether or not you can live in your home while we work. We don't dodge the hard questions. If you're wondering about it, it's probably answered below. And if it isn't, just ask us. This is a safe space, and it won't hurt my feelings.
I've been remodeling homes in Phoenix since 1992, and I started this company in 2001 so that homeowners would have one team that draws the plan, sets the price, and builds the work. No handoffs, no surprises. Read as much as you want. Then, when you're ready, let's start the conversation.
Getting started
Start with a conversation. Book a short call or send a message through the site, and we'll set up a time to talk about your home, what isn't working, and what you're hoping to change. If it sounds like a fit on both sides, the next step is an in-home visit. Nothing to decide on that first call.
We listen. You tell us about your house, the project you've been thinking about, roughly when you'd like it done, and what's been holding you back. We answer your questions and explain how we work. It's a conversation to see whether we're the right team for your project, not a pitch to close you.
About 15 to 20 minutes. Long enough to understand your project and answer your first questions, short enough to fit into a normal day.
No. There's no script, no hard sell, and nothing to sign. The point is to figure out whether your project and our team are a good match. If we're not the right fit, we'll say so, and we'll usually point you toward someone who is.
We come to your home, look at the space, and talk through your ideas in the place they'll actually happen. Seeing the house tells us things a phone call can't: the layout, the light, how you live in it, what's possible. You get a feel for how we think, and we get what we need to talk openly about scope and cost.
Usually Scott, and often Lorrie, our lead designer. Having a builder and a designer in the room at the same time means you can ask how something will look and whether it will work, and get both answers on the spot. That's the design-build advantage, starting at the first meeting.
After we've talked, both sides decide whether to keep going. A good fit is a homeowner who wants a partner, not just the lowest number. Our best clients care about the result, they communicate openly, and they want one team to handle the whole project from design through the final walkthrough. When that lines up, the work goes smoothly and everyone enjoys it more.
We're not the right call if the lowest bid is the only thing that matters, if you want to act as your own general contractor and hire us for labor only, or if you're after a quick cosmetic patch instead of work done right the first time. We build custom, high-end remodels on a fixed price. That isn't what everyone needs, and knowing it up front saves everyone time.
No. Most people come to us knowing something isn't working but not exactly how to fix it. "I don't know what I don't know" is a normal place to start. Photos, a rough wish list, or a Houzz folder help, but none of it is required. Figuring out the plan is part of what you're hiring us for.
Yes. Our online estimators give you a real range for kitchens, bathrooms, whole-home remodels, additions, and ADUs in a few minutes, and our cost pages walk through what drives the number. Those are ranges, not a quote. Your fixed price comes later, after the design is done and we know exactly what you're building.
It depends on the season and where you are in the process, and design always comes before the build. From the first call, most projects spend a few weeks in discovery and design before construction begins. If you have a target date, tell us early and we'll be straight about what's realistic.
No. The first call and the in-home visit are at no charge. The paid part begins later, when you're ready to move into design under a Project Development Agreement, where we turn your ideas into drawings, selections, and a fixed price. More on that in the design section below.
About Hochuli
It sounds like "Ha-Cue-Lee." Three syllables, with the weight in the middle. Most people guess wrong the first time, so you're in good company.
Yes. Ed Hochuli, the longtime NFL referee known for his detailed penalty announcements and his linebacker arms, is family. Different field, same last name, and the same habit of explaining the call so everyone understands it.
Hochuli is a family business. Scott Hochuli founded it and is the face of the company. Lorrie Hochuli, his wife, is co-founder and lead designer. Their daughter, Devan Hochuli, is director of operations and runs the day to day. When you hire us, you're working with the family whose name is on the door.
We've been remodeling homes across greater Phoenix since 2001. Scott has been in the trade longer than that, working on Phoenix homes since 1992. That's over two decades of the company's own projects, and more than thirty years of Scott's hands on the work.
A design-build remodeler handles both the design and the construction under one roof, on one remodeling agreement. Instead of hiring a designer or architect and then finding a separate contractor to build what they drew, you have one team responsible for the whole project, from the first sketch to the final walkthrough. One point of accountability, no finger-pointing between designer and builder, and a price that reflects what can actually be built. We go deeper on our design-build page.
We've won five NARI (National Association of the Remodeling Industry) Contractor of the Year awards and multiple Best of Houzz honors, and we hold a 4.9-star rating across more than 100 verified reviews on Google, Houzz, and Guild Quality. Scott is a past president of the Greater Phoenix NARI chapter, and Lorrie is an Allied member of ASID, the American Society of Interior Designers. We're licensed, bonded, and insured in Arizona under ROC license 173428.
Yes. Scott wrote a book on customer experience, drawn from more than twenty-five years of journaling about what makes a remodel go right and what makes a client feel taken care of. You can read it on Amazon.
We work throughout the greater Phoenix metro, including Phoenix, Scottsdale, Paradise Valley, Tempe, Chandler, Mesa, Gilbert, and Ahwatukee. If you're nearby and not sure whether you're in range, ask us on the first call.
Our office is in Scottsdale, on North Hayden Road. We're a design-build remodeler rather than a retail showroom, so material and finish selections happen during your design phase, guided by Lorrie, using vendors matched to your project instead of whatever's on a showroom floor.
Fewer than a high-volume contractor, on purpose. We're a boutique design-build team, so we take on a limited number of projects at a time and give each one real attention. It's part of why one project manager can run your job from start to finish instead of spreading thin across a dozen sites.
Project types and scope
High-end remodels and additions across greater Phoenix: kitchens, bathrooms, whole-home remodels, room additions, second stories, and ADUs or guest houses. If it changes how your home lives and it needs design and construction working together, it's our kind of project.
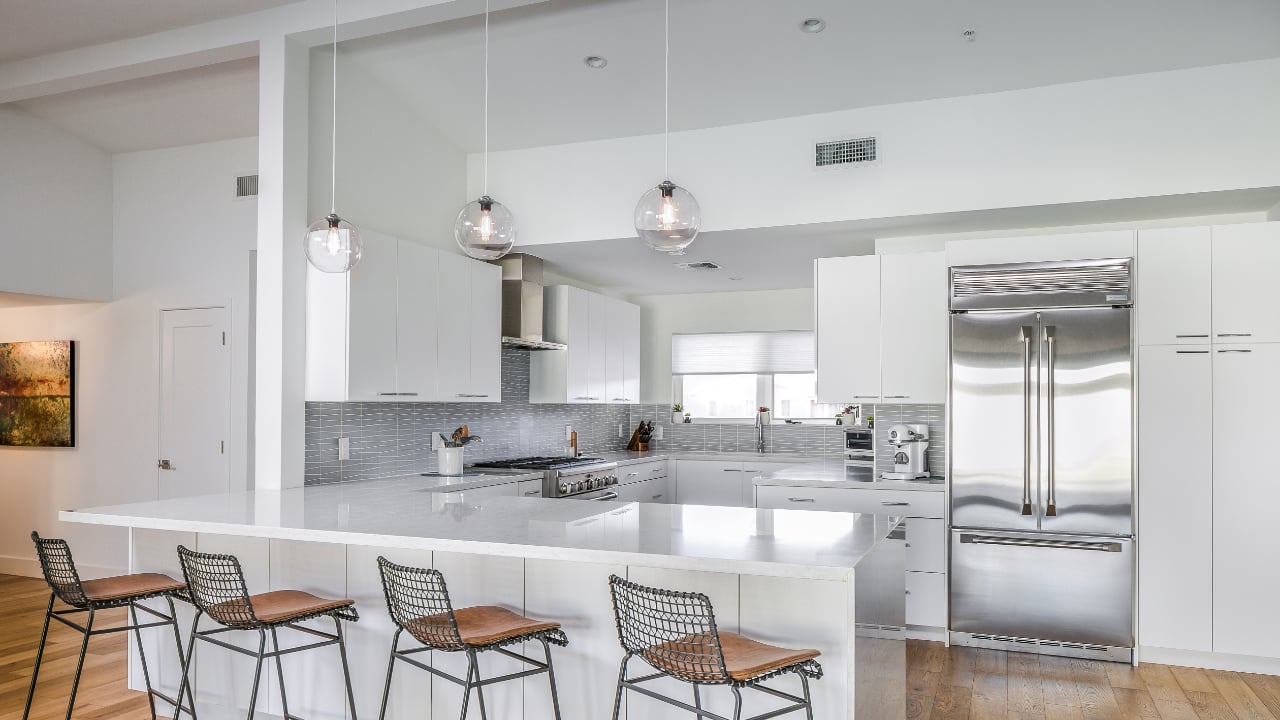
Yes. Kitchens are one of the projects we're best known for, from a single room reworked to an open-concept space that changes how the whole main floor feels.
Yes. Primary suites, hall and guest baths, and full spa-style rebuilds. A bathroom is smaller than a kitchen but every bit as detailed, since the plumbing, tile, and waterproofing all have to be right the first time.
Yes. A whole-home remodel is where design-build earns its keep. When you're touching most of the house at once, having one team hold the plan, the price, and the schedule together is what keeps it from turning into chaos.
Yes. A new room, a bigger primary suite, or extending the main living space. Additions bring in engineering, permits, and tying new construction into the existing house, all of which we handle as part of the project.
Yes. Detached casitas, guest houses, and accessory dwelling units, whether for family, guests, or rental income. Arizona's rules around ADUs have their own wrinkles, and we've built a full guide to them.
Yes. Building up instead of out when your lot is tight or you want to keep your yard. A second story affects the existing structure below, so it's exactly the kind of work that needs a builder and designer aligned from day one.
Yes. Phoenix has beautiful older homes, and they often hide surprises behind the walls. We're comfortable with that work. We don't pad your price with a contingency for what might be back there. Instead, if we open things up and find something no one could have seen, we stop, show you, and you decide with us before anything changes. It's the one honest exception to your fixed price, and we're straight about it from the start. More on how that works in the cost section.
Often, as part of a larger remodel or addition. Covered patios, indoor-outdoor connections, and kitchens that open to the backyard fit naturally into the work. A landscape-only project usually isn't our lane, so ask and we'll tell you.
No. We're a design-build remodeler, not a handyman service, so we don't take on small repairs, single-item swaps, or labor-only jobs. If that's what you need, we're happy to point you toward someone better suited.
Our projects generally start at $50,000, unless the work is folded into a larger remodel we're already doing. That floor reflects the design, planning, and management that go into doing a project right, and it's part of how we keep our attention on a smaller number of projects at a time.
Our focus is residential. Occasionally we'll take on a light commercial project when it's the right fit, but homes are what we do best and where we spend our time.
Sometimes, after we've seen it. Taking over someone else's work means inheriting their decisions, so we look carefully before saying yes, and we're honest if it's not something we can stand behind.
Cost, pricing and payment
It depends on the project, but we publish real ranges instead of making you guess. Our cost pages and estimators give you honest numbers for each project type in a few minutes. As a starting point, our projects generally begin around $50,000 and go up from there based on size, scope, and finishes.
Most of our kitchen remodels land between about $75,000 and $300,000, depending on size, layout changes, and finish level. Our kitchen cost page breaks down what moves the number and where you have room to control it.
Bathrooms generally run from the low $30,000s for a hall or guest bath up into the six figures for a large primary suite with high-end finishes. Room type and how much plumbing you move are the biggest factors.
Whole-home remodels are the widest range we quote, since "whole home" means something different in every house. Our whole-home cost page walks through the tiers so you can see where your project might fall.
Additions depend heavily on size, whether you go up or out, and how the new space ties into the existing house. Our addition cost page lays out the drivers and gives you a working range.
ADUs price by type more than by square foot, since a detached unit with a full kitchen is a different animal than a simple conversion. Our ADU cost page and estimator break it down by path.
Not a real one, and we'd rather be upfront about why. An honest price comes from seeing your home and knowing exactly what you're building. What we can do right now is point you to our estimators and cost pages, which give you a real range in a few minutes. The firm, fixed price comes after design.
Several things stacked up: labor costs, material prices, tariffs on imported goods, and steady demand from people moving to Phoenix. Remodeling costs in the metro have climbed meaningfully over the past several years, and based on that trend we'd plan for continued increases of roughly 5% to 8% a year. Waiting rarely makes a project cost less.
Because square-foot pricing is a production-building tool, and remodeling isn't production building. A per-square-foot number works when you're putting up identical new houses where everything repeats. Remodeling is the opposite: you're working inside an existing home, with its own layout, age, and hidden conditions, and no two projects are the same. Two kitchens of identical size can land thousands of dollars apart depending on whether you move walls or plumbing, the finishes you choose, and what we find once we open things up. That's why we price from a real design and a defined scope, not a square-foot shortcut. It's the honest way to get a number you can count on.
Yes. Before construction, you move into design under a Project Development Agreement, and the fee for that phase is 5% of the midpoint of your project's investment range. On a project expected to run $75,000 to $125,000, that's 5% of $100,000, or $5,000. Larger projects that require engineering or architectural plans run higher, generally $15,000 to $25,000. That fee pays for the real work of turning your ideas into drawings, selections, and a fixed price.
Because good design is real work, and "no charge" design usually isn't design at all. A contractor who designs for nothing is either guessing at a number to win your job or building the design cost into a padded bid you can't see. We do the planning properly, in the open, and you own the plans and the fixed price that come out of it.
Yes. When you move forward into construction, the planning fee is credited toward your project. You're not paying twice for the same work.
The planning fee is non-refundable, because the work is done and delivered during the design phase. What you get for it is yours to keep: the drawings, the selections, and a real fixed price, whether or not you build with us. Most people do go on to build with us.
Because the price is fixed in writing before a nail is driven. Once design is done and you approve the scope, you get a fixed-price remodeling agreement, not an hourly guess that grows as it goes. The one honest exception is a hidden condition no one could have seen. When that happens, you'll know immediately and decide with us before anything changes. More on that just below.
A change order is a written, priced update to your remodeling agreement when you decide to add, remove, or change something after the price is set. Nothing changes on your project, and nothing changes on your invoice, until you approve it in writing. No surprise line items, no "we'll settle up at the end."
If we open up your home and find something no one could have seen, old wiring, a hidden leak, a framing problem, we stop and show you. You'll see what we found, what it takes to fix, and what it costs, and you decide with us before we proceed. This is the one honest exception to a fixed price, and being straight about it up front is how we keep your trust when it happens.
We don't lend directly, but we work with a trusted mortgage partner who can walk you through renovation financing options. His name is Jay, and homeowners we've sent his way appreciate how clearly he explains things. Ask us and we'll make the introduction.
We're open about how the money flows, and there's a real reason behind it. When you sign your remodeling agreement, the first payment is about 50% of the project cost. That's not arbitrary. The pandemic taught the whole industry hard lessons about material availability, and supply is still unpredictable, so we order as much as we can up front to avoid running into out-of-stock or discontinued materials mid-project. That same payment lets us place deposits with every subcontractor assigned to your job, which locks in their pricing before it can move. From there, payments follow milestones as the work progresses, with roughly 5% held back for the final walkthrough at substantial completion. You'll see the whole schedule in your remodeling agreement before you sign.
Yes. The first payment at signing, about 50% of the project cost, secures your place on the schedule and funds the up-front ordering and subcontractor deposits described above. Everything after that is tied to milestones, with the final portion due at completion. The figures are spelled out before you sign anything.
Check and bank transfer are the usual methods for projects at this size. We can also accept credit cards, though we pass along the 4% processing fee the card companies charge us. We'll cover the details when we get to the remodeling agreement.
We keep allowances to a minimum, and we'd rather you understand why. An allowance is a placeholder dollar amount for a selection you haven't made yet, and contractors who lowball allowances make a bid look lower, then hit you with overages once you pick real tile or a real faucet. We push to finalize your selections during design so your fixed price reflects what you're actually getting.
The ranges on our website are estimates to help you plan, and our estimators are built and updated using actual projects we've completed, so the numbers reflect real work rather than guesswork. Your fixed price is the firm number, set after design, in writing, before construction starts. Once it's signed, that's the price, aside from changes you request or a hidden condition you approve.
Plenty of levers exist: phasing the work, simplifying the scope, matching finishes to what's already in the home, and making selections early so nothing has to be redone. We've written a full guide to lowering the cost of a kitchen remodel without gutting the result.
Design and discovery
This is where your project takes shape. We develop the layout, refine the scope, help you make material and finish selections, and produce real drawings, all leading to a fixed price you approve before any construction begins. It's where the worry of "will it turn out how I picture it" gets answered on paper instead of after demolition.
Usually a few weeks to a couple of months, depending on the size of the project and how quickly selections come together. Bigger projects with engineering or architectural plans take longer. Design is not the place to rush, since decisions made carefully here are what keep construction smooth.
A Project Development Agreement, or PDA, is the paid design phase of your project. It takes you from "we have some ideas" to a complete plan: drawings, selections, scope, and a fixed price. You come out of it owning a real plan and a real number, whether or not you build with us. It's how we replace guesswork with certainty before you commit to construction.
Yes. You get detailed drawings of what we're building, not a rough sketch on a napkin. Depending on the project, that includes floor plans, elevations, and the selections that go with them, so you can see the space before it's built and every trade works from the same set.
Lorrie Hochuli, our co-founder and lead designer, leads design, working alongside Scott and the build team. Lorrie is an Allied member of ASID, and having her design in the same shop that builds means the beautiful choices are always checked against what's practical to construct.
Yes. If you already have a designer or architect you love, we can build from their plans, and we'll flag anything that affects cost or constructability early. That said, most of our clients find the design-build path smoother, since it keeps design and construction on the same team and the same remodeling agreement.
Bring them. We'll review what you have, tell you plainly what translates well and what might need adjusting for cost or code, and fold it into the process. You won't have to start from scratch.
Yes. Even when you arrive with your own designer or a finished set of plans, our name goes on the finished project, so we take the time to review everything thoroughly before we build from it. That review is real work: checking the plans against cost, code, and what can actually be built, and it's part of the paid planning phase. Bringing solid plans can shorten that phase, but it doesn't skip it, because putting our name on the result means we have to stand behind every line of it.
Design is exactly the place to change your mind. Moving a wall on paper costs nothing compared to moving it after it's framed. We expect ideas to evolve as the plan comes together, and we'd rather you get it right on the drawings than settle and regret it later.
As involved as you want to be, and never left in the dark. Some clients want to weigh in on every finish. Others want guidance and a shortlist. A few have handed us a blank canvas and let us run with it. Either way, the big decisions are yours, and we make sure you understand each one before it's locked.
Yes. Lorrie guides your selections, from cabinetry and countertops to tile, fixtures, and finishes, matched to your taste and your project. Your selections are chosen with the construction and the price already in view.
The major selections and the final scope. To give you a fixed price, we need to know what we're actually building, so the design phase drives toward finalizing those decisions. The more that's settled on paper, the tighter and more reliable your price.
Yes, when they help you see it. For many projects we can show the space in three dimensions so you're not picturing it from a flat plan. Seeing it before it's built is one of the best ways to quiet the "what if I don't love it" worry.
Construction
One project manager runs your job from start to finish. They're your point of contact, they coordinate the crews and trades, and they keep the work on plan, so you're never chasing down who's in charge. A member of the Hochuli family also stops by the site at key points to see the work in person and make sure it matches the plan.
Yes. Your project manager stays with your job the whole way, and we keep continuity in the crews and trades. You won't be handed off to a stranger halfway through.
Your project manager keeps you in the loop with regular check-ins and a schedule you can follow, so you always know what's happening this week and what's next. You also get access to JobTread, our cloud-based project management platform, where you can see your schedule, track progress, review selections, and message the team from your phone or computer whenever you want. When you have a question, you get a real answer from a real person, not a runaround.
On active workdays, expect steady progress rather than a crew that appears once a week. We schedule the trades in sequence so the work keeps moving, and your project manager can always tell you what's planned for the days ahead.
Yes, for the items that matter most. Long-lead materials get ordered during or right after design so they're on hand when the schedule calls for them. It's one of the main ways we avoid the stall-outs that plague projects where nobody ordered the cabinets in time.
We stop and show you. Hidden conditions are the one honest exception to a fixed price, so if we uncover old wiring, a leak, or a structural surprise, you'll see it, you'll get the cost to fix it, and you'll decide with us before we move on. No quiet add-ons.
Some, and there's an honest reason for them. Because our subcontractors are specialists with their own schedules, coordinating the best tradespeople sometimes means a day between phases. Inspections and special-order deliveries can do the same, even when the project is right on track. Here's where design-build pays off: because the full plan and scope are locked before construction starts, those handoffs are sequenced in advance instead of scrambled on the fly. What you won't get is a crew that vanishes for two weeks to work another job.
We stay until it's done. Because we take on a limited number of projects at a time, your job doesn't get abandoned so a crew can chase the next one. We finish what we start, including the punch list at the end.
No. Many clients are at work or out of town during much of construction. Your project manager keeps you updated, and we set up access and communication so the work continues whether or not you're there.
Often yes, depending on the project. For a single kitchen or bath, most people stay put with some inconvenience. For a whole-home remodel or a large addition, living elsewhere is sometimes easier and safer. We'll talk through your specific situation openly so you can plan, rather than promise you it'll be painless.
We set up dust barriers, protect floors and finishes in the work zones, and contain the mess to the areas we're working in. A remodel is never invisible, but your home is somewhere we're a guest, and we treat it that way.
The crew cleans up as the work goes, not just at the end. We keep the site orderly day to day, because a clean job is a safer job and a sign of a crew that respects your home.
Our crews treat your home like guests, not a job site to take over. That means no smoking or tobacco, no drugs or alcohol, respectful language, and care around your family and neighbors. It's one of the quiet reasons clients feel comfortable with us in their home.
We arrange parking to be considerate of you and your neighbors, and for longer projects we provide facilities so the crew isn't relying on your home. It's the kind of detail that makes having a crew around far easier to live with.
Yes. If your community has an HOA with rules or an approval process, we help you navigate the requirements and coordinate what's needed so the project stays in good standing.
Yes. We handle the permits your project requires and build to code, and we schedule the inspections that go with them. You don't have to become an expert in the city's process.
Yes. We're licensed in Arizona under ROC license 173428, and we carry bonding and insurance, including $1 million in general liability and worker's compensation, plus auto insurance on our company vehicles. We're glad to provide a certificate of insurance on request.
Yes, and it's a deliberate choice about craftsmanship. Our subcontractors are specialists who do their one trade every single day, which makes them the most skilled people you can put on that part of your home. The alternative is a jack-of-all-trades outfit where the same person plumbs, paints, and sets your countertops, and master of none is exactly what that produces. We'd rather have the best plumber running the plumbing and the best tile setter running the tile. We keep current copies of every subcontractor's insurance on file, so the coverage protecting you stays continuous across every trade in your home.
Years, in most cases decades. None of our subcontractors has been with us less than 5 years, and most have been with us more than 15. The best example is our countertop fabricator, who did every single one of our projects from 2001 to 2023. When he stepped back, his son took over the business, after working alongside his dad for more than 10 of those years. So even the one handoff we've had stayed in the family. These are relationships, not a bid list we shop around, and that continuity is a big part of why the work is consistent from one project to the next.
Our worker's compensation coverage protects you, and we keep current insurance on file for our subcontractors as well. When a contractor carries proper coverage across their whole crew, an injury on your property is their responsibility, not yours, which is exactly why hiring licensed and insured matters more than a low bid from someone who skips it.
With care and communication. Tell us about your pets and your family's routine, and we'll plan access, gates, and work areas to keep everyone safe. We often ask early on whether it's okay to slip your dog a treat now and then, and by the end of a project the family dog is usually one of our biggest fans. We're used to working in homes that are still very much lived in.
Our general working hours are 7:00 to 5:00 on weekdays, though that doesn't mean a crew is at your door at 7:00 sharp every morning. The daily schedule reflects what's actually happening that day, and start times can shift. A plumbing crew might wrap up another project first thing and reach yours around 10:00, for example. Whatever the day looks like, your project manager keeps you updated so you're never guessing.
It depends on the project. As a rough guide, a bathroom is usually a few weeks of construction, a kitchen typically runs one to three months, and whole-home remodels, additions, and ADUs generally take several months, sometimes longer when permitting or engineering is involved. Your fixed schedule comes with your fixed price, so you'll have real dates before we start.
Finishing the job and the punch list
A punch list is the final set of small items that make everything right at the end: a touch-up here, an adjustment there. Near completion, we walk the project with you and write down anything that needs attention, then we complete that list before we call the job done. It's a normal, expected part of finishing well.
Because the job isn't done until it's done, and we don't disappear before the list is complete. Unfinished punch lists are one of the most common complaints in this industry, and it's exactly where a lot of contractors lose people's trust. We stay until the last item is handled and you're satisfied.
We walk the entire project together, top to bottom. You see the finished work, we show you how things operate and how to care for them, and we capture anything you want addressed. It's your chance to look closely and speak up while we're still right there.
When you say it's done, not when we say it is. The project is complete once the punch list is finished, the final walkthrough is behind us, and you're satisfied with the result. That's the standard we hold ourselves to.
Tell us. This is a safe space, and it won't hurt our feelings. We'd much rather hear it and make it right than have you live with something that bothers you. Making it right at the end is the whole point of the walkthrough and the punch list.
Warranty and after the project
We back our work with a two-year warranty on labor and installation. If something in our workmanship isn't right within that window, we come back and fix it. That's on top of the manufacturer warranties that come with the products and materials in your project.
We still want to hear from you. There have been times we've gone back and repaired work beyond the warranty period, because it wasn't up to the standard we hold ourselves to. We build to last and we stand behind what we build, and a warranty expiring doesn't switch off the relationship.
Products like appliances, fixtures, and materials carry their own manufacturer warranties, separate from our labor warranty. We provide the documentation for what's installed in your home, so if a covered product fails, you know who to contact and what's covered.
Reach out. Many of our clients come back to us for their next project years down the road, and we treat the relationship as ongoing. Even when something falls outside a formal warranty, we'd rather help you sort it out than send you off to a stranger.
All the time. Close to 70% of our work comes from repeat clients and the people they refer. Doing one project well and being easy to work with is how we earn the next one, and it's the clearest sign we can point to that people are glad they chose us.
Trust, reputation and choosing a contractor
Look for proof, not promises. Check the license, read verified reviews across more than one platform, ask to see real completed projects, confirm they carry insurance, and pay attention to whether they answer hard questions openly or dodge them. A remodeler willing to put cost, process, and problems in writing on their own website is showing you who they are before you ever call.
Please do. You can verify our license, ROC 173428, on the Arizona Registrar of Contractors website, and you can read our reviews on Google, Houzz, and Guild Quality, where we hold a 4.9-star rating across more than 100 verified reviews. We'd rather you check than take our word for it.
Consistently, that we did what we said we would and communicated the whole way through. Our reviews mention the fixed price holding, the crews being respectful in their homes, and the finished work matching what was promised. You'll find them on Google, Houzz, and Guild Quality, and we feature many on our reviews page.
One team handles your whole project, design through construction, on a fixed price set before the work begins. You're not managing a designer and a builder who blame each other, and you're not watching a low bid climb as it goes. Add a family that has done this in Phoenix for over two decades, and the difference is fewer surprises and one group accountable for the result.
Because the lowest bid is often the most expensive way to remodel. A number that comes in well under everyone else usually means something is missing: lowballed allowances, thin scope, no real design, or corners that show up as change orders later. We wrote a full breakdown of the risks, because it's the single most common way good remodels go wrong.
Design-build puts design and construction on one team and one remodeling agreement, so the person drawing it and the person building it are accountable together. The separate path can work, but it puts you in the middle, translating between two companies and absorbing the gaps when their plans and prices don't line up. Our design-build page walks through the comparison in detail.
Because we've been here since 2001, and we're a family running this for the long term. The industry has churn, and plenty of contractors come and go. Our name is on the door, and Devan, our director of operations, is the next owner of the business, so we'll be around a lot longer than five more years. Most of our work comes from clients we've kept, which only happens when you plan to stick around.
The usual failures are predictable: a price that creeps, a timeline that slips, poor communication, a crew that disappears, and a finished space that doesn't match what was promised. We built our whole approach around preventing exactly those: a fixed price in writing, a real schedule, one project manager who stays reachable, a limited number of jobs at a time, and a design you approve before we build.
Ask for their license number and verify it. Ask whether the price is fixed and in writing before work starts. Ask who runs the job day to day and whether they'll be juggling other projects. Ask how change orders and hidden conditions are handled. Ask to see verified reviews and completed work. The answers, and how willingly they're given, tell you almost everything you need to know.
Finally love the home you're in.
Still have a question we didn't cover? Start with a short conversation. No script, nothing to sign.
Book your consultation