1 min read
Who Chooses the Materials in Your Remodel? 3 Ways It Works in Phoenix
In This Article | Hochuli Design & Remodeling Team In this article Who does the shopping in a remodel, and the three ways companies answer...
12 min read
Scott Hochuli
:
Sep 21, 2026, 4:06:24 PM
Last updated September 2026
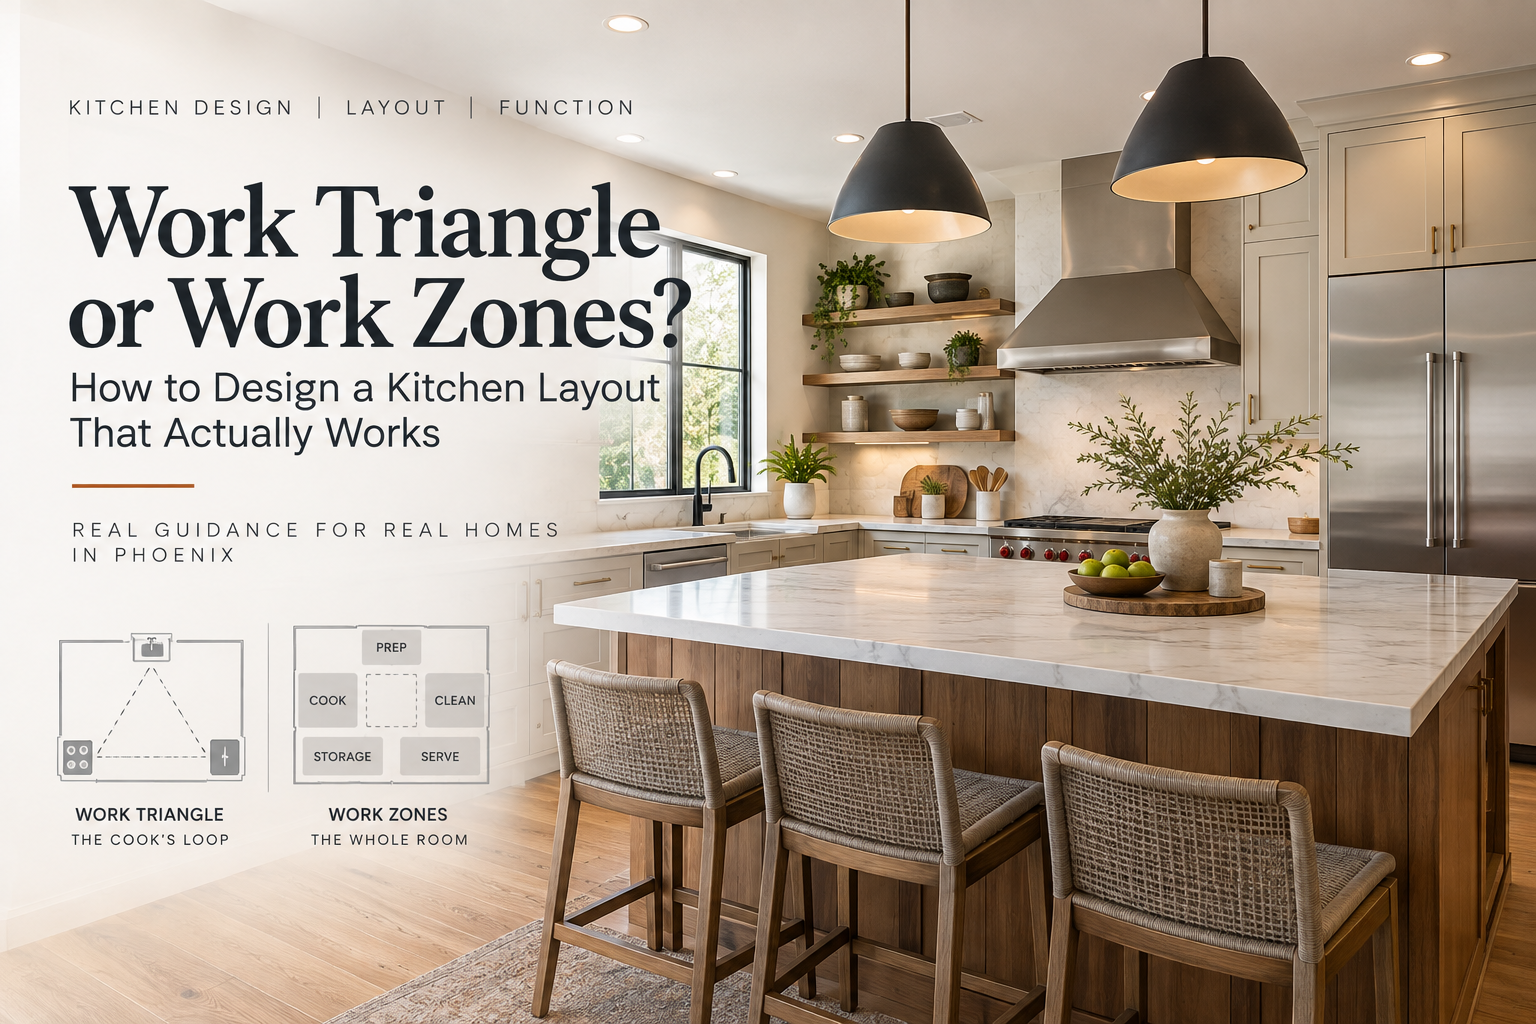
A kitchen layout works when it matches how your household uses the room, not when it satisfies a rule. The work triangle still governs the primary cook's path between sink, refrigerator, and cooking surface. Work zones govern everyone else in the room. Most Phoenix kitchens that feel wrong are not too small. They are laid out for one cook, in a room that now holds three people, a laptop, and a dog.
Here is the part that makes this hard to explain to anyone who has not lived in it.
Nothing is broken. The cabinets close. The dishwasher runs. The counters are not falling apart, the appliances are newer than the house, and if you took a photograph from the doorway it would look completely fine. There is no leak, no crack, no failure you could point at and say, that. That is the thing that needs fixing.
And yet you have started doing small things to avoid the room. You prep on the island because the counter by the stove is 14 inches wide and always has the coffee maker on it. You wait for your husband to move before you can open the oven. When people come over, everyone ends up standing in the one spot that is somehow both the walkway and the only place to set down a drink, and you spend the evening saying excuse me in your own house.
That is not a kitchen problem. It is a layout problem, and layout problems are invisible in a way that broken things are not. A broken thing announces itself. A bad layout just quietly makes you tired.
Think about a kitchen you have been in that worked, one where you could help without being in the way. Nobody notices those. You do not walk into a well laid out room and think, what excellent circulation. You just notice you had a good time. Layout is only visible when it is wrong, which is why so many people live with it for years, and that is okay. You were not looking for it, because it never asked to be looked at.
No. And you may have read otherwise on this page, including from us, so let me correct it plainly.
The work triangle connects the sink, the refrigerator, and the cooking surface. It is still published guidance. The NKBA Kitchen & Bath Planning Guidelines put the sum of the three legs at no more than 26 feet, with each individual leg between 4 and 9 feet, and no leg crossing an island or peninsula by more than 12 inches. Those are published design guidelines rather than building code, and the difference matters. A kitchen can satisfy every code in the book and still fail all three of them.
What changed is not the triangle. What changed is the room.
The triangle was designed to describe one person cooking. It does that job well, and it still does. But a kitchen today is also where somebody unloads groceries while somebody else makes coffee, where a grandchild does homework, where the dog's bowl lives, and where four people stand while one of them cooks. The triangle has nothing to say about any of that, because it was never asked to.
Both, and they do different jobs
The work triangle governs the cook's loop. If the primary cook is walking more than 26 feet to make one meal, or squeezing through a 3 foot gap between the island and the range, the triangle will catch it.
Work zones govern the room. If the cook is fine but nobody else can be in there, the triangle will not catch it, because the triangle cannot see the other three people. Zones can.
A designer who only checks the triangle produces a kitchen that is efficient for one person and miserable for a family. A designer who only talks about zones and waves off the triangle produces a beautiful room where the cook walks laps. You need both, and you need them in that order. Zones tell you what the room is for. The triangle checks whether the cook can work inside it.
The NKBA is not treating them as rivals either. Its fifth edition, published in 2026, formally folds in what it calls the Center Concept, identifying activity zones and work areas alongside the triangle rather than in place of it.
A zone is an area organized around a task, with everything that task needs inside arm's reach of it. Five cover most kitchens.
| Zone | What lives in it | The mistake we see most |
|---|---|---|
| Food storage | Refrigerator, pantry, dry goods | Pantry placed across a walkway from the prep counter, so every meal crosses traffic |
| Tableware storage | Everyday dishes, glasses, silverware | Stored by the cabinet run that looked best on the elevation, not next to the dishwasher, so unloading is a lap |
| Cleaning | Primary sink, dishwasher, trash pull-out | Trash on the far side of the sink from the prep counter, so scraps travel |
| Preparation | Continuous counter, knives, boards, small appliances | The largest counter is the island, but the island has no water and no trash, so prep happens on the 14 inch strip instead |
| Cooking | Range or cooktop, wall oven, hood, microwave | No landing counter on both sides of the cooking surface, so hot pans get set down wherever there is room |
Then adjust for how you cook. If you bake, baking is a sixth zone and it wants its own counter run, the mixer on that counter rather than in a cabinet, and the sheet pans stored vertically underneath. If you host, the drinks zone should sit outside the cook's loop entirely so guests can serve themselves without walking through the triangle. If two of you cook together, you need two prep zones, not one bigger one, because two cooks sharing a counter is the same problem as two cooks sharing an aisle.
The zone list is not the design. It is the questionnaire the design has to answer.
This is where layout stops being a matter of taste. Below are working dimensions from the NKBA guidelines, and they are the numbers a plan either clears or does not.
| What | The dimension | Why it matters |
|---|---|---|
| Walkway | 36 inches minimum | A passage through the kitchen for someone who is not cooking |
| Work aisle, one cook | 42 inches minimum | Where the cook stands. Room to turn, bend, and open a door |
| Work aisle, two cooks | 48 inches minimum | Two people passing back to back |
| Work triangle, total | No more than 26 feet | Each leg between 4 and 9 feet |
| Triangle and island | No leg crosses the island by more than 12 inches | The island should not sit inside the cook's path |
| Prep counter | 36 inches wide by 24 inches deep, continuous, beside a sink | The single most common thing a kitchen is short of |
| Landing at the refrigerator | 15 inches | Somewhere to set the groceries down |
| Landing at the sink | 24 inches on one side, 18 inches on the other | Room to stack going in and coming out |
| Landing at the cooking surface | 12 inches on one side, 15 inches on the other | Where the hot pan goes |
| Seating at a 36 inch counter | 24 inches wide by 15 inches deep of knee space per person | What makes an island seat somewhere people will sit |
| Traffic behind a seated diner | 44 inches to walk past, 36 inches to edge past | The number that decides whether island seating works when the room is full |
Measure with the doors open
Take a tape measure to your kitchen tonight and check the work aisle. That one number explains more unhappy kitchens than any other, and here is the trap inside it. Measure cabinet face to cabinet face and you might get your 42 inches. Now open the dishwasher door. A standard dishwasher door swings roughly two feet into the aisle, so for the ten minutes a day somebody is unloading it, your 42 inches is closer to 20. That is usually the same ten minutes somebody else wants to get to the coffee. The guidelines have their own version of this: they ask for at least 21 inches of standing space between the edge of the dishwasher and whatever sits at a right angle to it.
Doors are part of the dimension. A plan that ignores them is not a plan, it is a drawing.
Zones overlap on purpose. The prep zone sits at the end of the counter nearest the cooking surface and does double duty. Storage climbs, into the upper cabinets and into the corners that most kitchens waste. What does not flex is the aisle. Everything else in a small kitchen is a compromise and the aisle is not one, because the moment you take clearance to gain counter, you have bought yourself counter you cannot stand in front of.
Arrange the zones in a line and split them across the two runs. Cooking and cleaning on one side, storage and prep on the other, so the cook pivots instead of walking. The failure mode of a galley is not length. It is a doorway at both ends, which turns the work aisle into a hallway and puts foot traffic straight through the cook.
More freedom, and one new obligation. The kitchen is now furniture in a larger room, so it has to look right from the sofa as well as work from the sink. Keep cooking and prep toward the center and away from the seating, both for noise and because a range against the open edge sends everything it produces into the living room. This is also where the drinks zone earns its keep, parked out on the perimeter where guests can reach it without entering the cook's aisle.
Opening a kitchen up is usually the right call, and it is worth saying that it is also a bigger project than it looks, because a wall between a kitchen and a family room is often carrying roof load and has to be replaced with a beam.
It is worth doing anyway, and I will tell you why in a way that has nothing to do with construction.
We had a project where we were taking out the wall between the kitchen and the family room. The homeowners had two kids, around seven and ten, and they let them use that wall as a drawing board all weekend before we started. I got to the jobsite on demo day and the whole thing was covered. Animals, trees, cars, birds, whatever the two of them could come up with. And down at the bottom, in a kid's handwriting, one of them had written:
Goodbye wall, thank you for the memories.
Both kids got to swing the first hammer that Monday before school. The wall was gone and cleaned up by the time they got home.
That is what an open concept kitchen is really buying. Not sightlines. The room where everybody ends up.
In the corners, in the blind cabinets, and in the angles nobody bothered to solve.
My wife Lorrie is our lead designer and she has an intense passion for space planning and no patience at all for wasted space. On one kitchen project we had a run of cabinets that included an outside 45, which is an angle that turns outward rather than inward and is far less common than the inside version. Most designers route around it. Lorrie put it on her list to fix.
She asked whether we could put a bank of drawers into that angle and make the dead space useable. We talked to our cabinet manufacturer. We went past them and talked directly to the drawer component manufacturer. Nothing like it existed. So we built it by hand, and it turned out to be a perfect use of the space.
That is one drawer bank, in one kitchen, that nobody would have missed. It is also the whole argument for planning a layout properly, because the difference between a kitchen that works and one that does not is fifteen decisions at that scale, and every one of them is invisible once the room is finished.
The same thinking goes onto the drawings. Our construction plans carry the exact dimension from the island to the perimeter cabinets rather than leaving that gap for someone to eyeball on installation day. They note how the top trim reveal runs across an entire run of upper cabinets, so it does not change halfway. We do that because a dimension left off a plan becomes a guess, and a guess becomes the thing you notice every day for twenty years.
Layout is the biggest single cost lever in a kitchen remodel, and the City of Phoenix will tell you exactly where the line sits.
Where Phoenix draws the line
From the City of Phoenix Planning and Development Department's published lists of residential work.
Needs a permit
Does not need a permit
Source: City of Phoenix, Residential Projects. Verify against your own jurisdiction, since requirements differ by city.
Read those two lists next to each other and you have the honest version of the cost question. A new kitchen in the old footprint is cabinets, counters, and finishes. A new layout is all of that plus a licensed electrician, plus a plumber, plus in many cases a structural beam and an engineer's stamp, plus plan review and inspections. On our projects, City of Phoenix permit timelines have run about 6 to 10 weeks.
Layout stays, or layout moves. That is the fork, and it is worth deciding deliberately rather than discovering it in month two.
If your kitchen already works well and what bothers you is the cabinet finish, countertop, flooring, or appliances, do not move walls and plumbing just because you are remodeling. A better looking kitchen does not automatically need to become a bigger construction project. But if you are constantly walking around the island, waiting for someone to move before opening an appliance, or carrying groceries across the room to reach storage, replacing finishes will not fix the problem.
For what a kitchen remodel runs in this market, our kitchen remodel cost page publishes ranges and the drivers behind them. If you want a number for your own project, the kitchen estimator will give you a planning range in a few minutes.
We do not price a kitchen we have not designed. That order matters, and it is the reason our process looks different from what you may be used to.
It starts with how you use the room, not what you want it to look like. Where do the groceries come in. Who cooks, and does anyone cook with them. Where does the mail land, because it lands somewhere. What do you reach for every single morning without thinking. Lorrie joins about three quarters of our in home consultations and has a gift for finding the common thread across a pile of inspiration images that look unrelated to the person who collected them.
Then the drawings get made, the selections get chosen and priced item by item, and the clearances above get checked against the plan. That work happens inside a paid Project Development Agreement, which is the design phase, and it ends with a complete plan set and a fixed price in a remodeling agreement before anyone drives a nail.
We do not use allowances. An allowance is a placeholder price for a decision nobody has made yet, which means the number on the agreement is not the number you pay. We do not carry contingency funds, because a pre-agreed pot of money for unknowns quietly removes the pressure to plan completely. And when we make a mistake, we absorb it. It never comes back to you as a change order. Ask any remodeler you are considering that last one, in those words, and listen to how long it takes them to answer.
Our full remodeling process walks through every stage.
We have been designing and building kitchens in greater Phoenix since 2001, and we would rather you read what the people who lived through it have to say than take our description of ourselves. You can read what Phoenix homeowners say in our Google reviews.
No. It is still published in the NKBA Kitchen & Bath Planning Guidelines, which set the sum of the three legs at no more than 26 feet with each leg between 4 and 9 feet. What is outdated is treating it as the only test. The triangle describes one cook's path. It says nothing about the other people in the room, which is what work zones are for. Use both.
Food storage, tableware storage, cleaning, preparation, and cooking. Each one groups the tools and materials for a task within reach of where that task happens. Add a sixth zone when a household has a habit that earns one, such as baking or entertaining.
At least 42 inches for a single cook and at least 48 inches where two people cook together. A walkway that passes through the kitchen without anyone working in it needs at least 36 inches. Measure with the appliance doors open, not closed, because a dishwasher door swings roughly two feet into an aisle.
It depends on whether the layout moves. The City of Phoenix lists kitchens where cabinets and fixtures are replaced in existing locations, with no new electrical or structural changes, as work that does not require a permit. Wall removals, electrical additions and rewiring, and moving or adding a sink all do require one. Rules differ by city, so confirm with the jurisdiction your home sits in.
Yes, and the constraint is rarely square footage. It is aisle width and landing space. A compact kitchen where the aisle clears 42 inches and there is a continuous 36 inch prep counter beside the sink will work better than a large one where the island sits in the cook's path. Overlap the zones in a small kitchen. Do not overlap the clearances.
You can live with a cabinet color you have cooled on. You can swap a faucet on a Saturday. You cannot move a wall once the drywall is up and the counters are templated, and every kitchen we are asked to fix twice was a kitchen where the layout got decided quickly and the finishes got decided slowly. We are Hochuli Design & Remodeling Team, a design-build firm in Scottsdale, and we have been designing and building kitchens across Phoenix, Scottsdale, Paradise Valley, Tempe, Chandler, Gilbert, Mesa, and Ahwatukee since 2001. If your kitchen looks fine and still does not work, that is a layout conversation, and it is worth having before you pick a single finish.
Scott Hochuli is the founder of Hochuli Design & Remodeling Team and the author of Crush Expectations. Pronounced Ha-Cue-Lee, he has been remodeling Phoenix homes since 1992 and founded the company with Lorrie, Allied ASID and lead designer, in 2001. He is a past president of the Greater Phoenix chapter of the National Association of the Remodeling Industry and holds Arizona contractor license ROC 173428. Since 2001 the Hochuli team has completed 500+ remodels across Phoenix, Scottsdale, Paradise Valley, Tempe, and the surrounding valley. Hochuli Design & Remodeling Team · 2501 N. Hayden Rd, Suite #102, Scottsdale, AZ 85257 · (602) 451-0323 · Google reviews.
1 min read
In This Article | Hochuli Design & Remodeling Team In this article Who does the shopping in a remodel, and the three ways companies answer...
1 min read
In This Article | Hochuli Design & Remodeling Team In this article Why "timeless" is the wrong question to ask about materials, and the one...
1 min read
In This Article | Hochuli Design & Remodeling Team In this article The three directions an addition can go, and why your lot usually decides...