
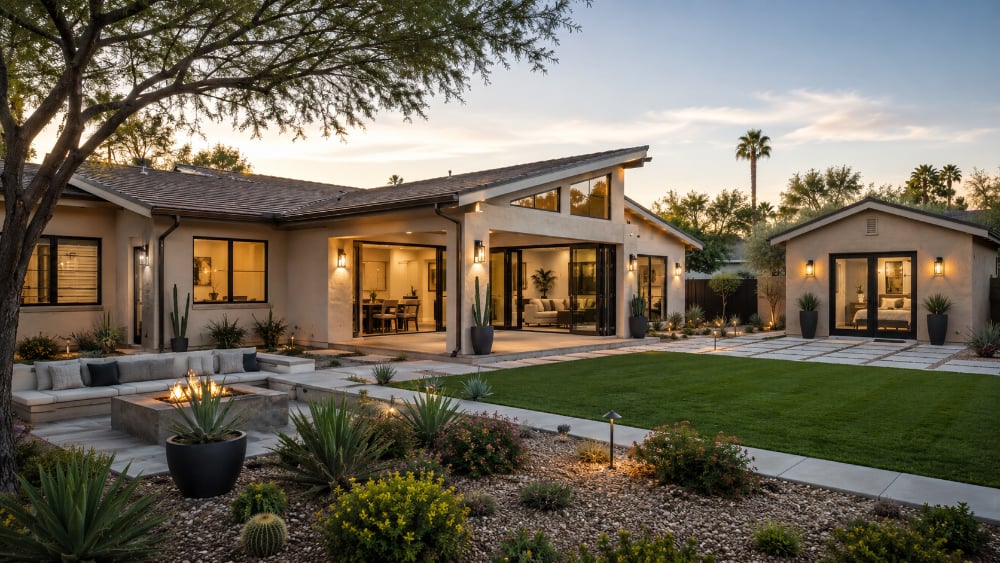
Tempe, Arizona
Home Additions, Casitas and ADUs in Tempe
Tempe legalized casitas in 2019, two years before the state made every city do it. It is also the only city in the metro that will hand you a plan it has already approved. What you can build here depends less on what you want to spend than on what your lot will hold.
Short Answer
Can You Add On or Build a Casita in Tempe?
A home addition in Tempe runs $125,000 to $600,000 and up in 2026, and a casita or ADU runs $150,000 to $750,000 and up. Building up or separating utilities for a rental pushes a project to the top of that range. Converting a garage holds it near the bottom. Tempe caps an ADU at 1,000 square feet or 75% of your house, and it is the only metro city with pre-approved plans that cut $2,000 to $6,000 from permit review.
$125k to $750k+
Typical range, addition or casita
1,000 sf or 75%
Tempe ADU size cap
$2k to $6k
Saved with a pre-approved plan
Last updated: September 2026.
Before you call anybody
You have probably already walked the yard.
Most people who find this page have already walked the back of the property. More than once. You have stood by the fence and tried to picture where a casita would sit, or stood in the hallway wondering whether the wall between the two back bedrooms could just go away. Somebody measured something with the tape from the junk drawer and wrote the number on the back of an envelope that is still on the counter.
Then you stopped.
Not because you changed your mind. Because the next question is the one nobody will answer without booking an appointment first: is this even allowed on my lot?
You've put this off for years. We get it.
So here is Tempe in plain language, before you call anybody, including us. Three of the casitas on this page are ours. One in Wingfoot, one in Alta Mira, one in Circle G. We will get to what they cost.
Four paths
There are four ways to get more space out of a Tempe house
Build out
A first floor addition. You have lot left, the roof line can take a tie in, and you want the new space to feel like it was always there. Usually the least expensive per square foot of the four, because one clean connection to the existing house costs less than anything else we can do.
Build up
A second story, for when the lot has nothing left to give. Height in Tempe follows your zoning district, which is 30 feet in almost every single-family district. Note the fork: a two-story addition is a normal permit, and a two-story ADU is not.
Attach a casita
A connected unit with its own entry and its own bath, with a kitchenette or a full kitchen. Shares a wall and often shares utilities, which is what keeps the number down.
Alta Mira, 2024. 650 square feet, full kitchen, full bath.
Build detached, or convert what is there
A freestanding casita from footings, or a garage, pool house or permitted guest room brought back into use. Tempe lets a legally built guest quarters convert to an ADU through the building permit process rather than starting from dirt.
Wingfoot, 2021, detached, built new. Circle G, 2022, conversion.
A casita and an ADU are the same building with two different names. Casita is what Arizona has always called a small second structure. ADU is what the code calls it once it has a place to cook, a place to wash and a place to sleep. The word only matters when you are filling out the permit, and then it matters a lot.
The rules
What Tempe allows, in one place
Tempe allows up to two ADUs on a single-family lot, one attached and one detached, each capped at 1,000 square feet or 75% of the primary residence, whichever is less. Setbacks are five feet. Maximum lot coverage is 45% of net site area in every standard single-family district from R1-15 through R1-6, and maximum height is 30 feet through R1-5. On a smaller lot, that 45% is what stops the project before the size cap does. On a large South Tempe lot, it is not close.
| ADUs allowed per lot | Up to 2. Up to 3 on lots of one acre or more that include a restricted affordable unit |
|---|---|
| Size cap | 1,000 sf or 75% of the primary residence, whichever is less |
| Setbacks | 5 feet |
| Maximum lot coverage | 45% of net site area, R1-15 through R1-6 |
| Maximum height | 30 feet, R1-15 through R1-5. 35 feet in R1-4 |
| Codified at | Tempe Zoning and Development Code, Section 3-402. Development standards in Table 4-202A |
| State law | HB 2720, signed May 2024, effective January 1, 2025, ARS 9-461.18 |
Tempe legalized ADUs in 2019, before the state required it. When HB 2720 passed, the city expanded its ordinance rather than complying with it. That is a different posture than a city that had to be made to allow this, and you feel the difference at the counter.
Rules change. Confirm current requirements with City of Tempe Community Development and Section 3-402 before you design around anything on this page.
Only in Tempe
Three things that are true here and nowhere else in the metro
Tempe will hand you a plan it has already approved
The city runs a pre-approved standard plan program that came out of an AARP funded design challenge. Choose one of the standard designs and you skip portions of plan review, which takes roughly $2,000 to $6,000 out of design and permit cost. No other city in the metro has a program like this running right now.
The trade is in the word standard. If the whole point of the casita is that it looks like it grew out of your house, this is not your path, and that is okay.
An existing guest room can become an ADU
If there is already a legally built guest quarters on the property, Tempe allows a conversion through the building permit process. You are permitting a change of use on a building that already exists rather than starting a new one.
That is the Circle G project further down this page.
Exception · Use Permit
Two-story casitas are not by right
This is the one Tempe rule that does not work the way the rest of them do.
Per a Board of Adjustment decision on December 17, 2025, any two-story ADU design in Tempe requires a Use Permit, which is a discretionary review and not a checkbox. Single-story is by right.
If your lot is small enough that the only direction left is up, plan for the extra time and plan for the possibility of a no.
Be careful with a conversion if the building does not fully conform to today's code. Handled wrong, the permit that legalizes it is also the permit that ends its grandfathered status, and you finish up bringing far more of it current than you set out to.
The numbers
What this costs in 2026
A home addition in Tempe runs $125,000 to $600,000 and up. A casita or ADU runs $150,000 to $750,000 and up. Our three most recent Tempe casitas came in at $215,000 for a 400 square foot detached build, just under $300,000 for a 650 square foot attached unit with a full kitchen, and around $150,000 for a 350 square foot conversion.
Two things about those numbers that most contractors will let you find out on your own.
The first is that a foundation, an engineer and a permit cost the same at 200 square feet as they do at 1,000. Small additions do not cost less per square foot. They cost more. So if you are already paying for a foundation, the question worth sitting with is whether the room you want is 40 square feet bigger than the room you talked yourself into.
The second is that a bathroom is a decision, not a line item. Adding one to an addition runs another $50,000 to $100,000 once you count rough in, fixtures, tile, vanity and finish work. That number deserves a conversation, not a placeholder on a page.
What we find here
Tempe is two cities, and the difference is the lot
South Tempe was the outskirts of Phoenix in the 1970s and 80s. Nobody thinks of it that way now, but the subdivisions from that era were platted like edge-of-town land, which is why Greystone, Circle G, Pecan Grove, Carver Estates, the original Duskfire, Wingfoot, Buena Vista Estates and Las Estadas Estates sit on lots that are nothing like the rest of the city. Seventy-first Street was a county island back then. Central and north Tempe, the older and denser half, is a different problem entirely.
Which half you are on decides which rule stops you first.
Maximum lot coverage in Tempe is 45% of net site area in every standard single-family district from R1-15 through R1-6. On a 6,500 square foot lot with a house and a garage already on it, coverage runs out before the 1,000 square foot ADU cap does, and the honest answer to how big it can be is smaller than the code implies. On a half acre in one of the neighborhoods above, coverage is not the conversation. The cap is, and sometimes not even that.
That question is answerable in an afternoon with a survey. It is worth answering before you fall in love with a floor plan.
Five things we look at before we design anything
-
1
The electrical panel
Most Tempe homes need an upgrade. The smaller older houses are on 100 amps, which is not enough. Plenty of the larger houses are on 200 amps, and that typically is not enough either, because a lot of Tempe homes already have a pool with a sub-panel off the main and an EV charger on top of that. Add a second kitchen and another air handler and the service is the first thing that runs out.
-
2
The sewer line
We camera it during scope development and design, every time, for two reasons. One is to find exactly where it runs and where the casita should tie in. The other is to catch a break or a crack before it becomes a surprise. On the Circle G project we found a crack in the septic line, which became a change order with a photograph attached. That is what a found condition is supposed to look like.
-
3
Patios that were closed in without a permit
This is not unique to Tempe, but it is everywhere here. Somebody enclosed the patio to make it livable square footage, and in almost every case the contractor never brought the finished floor up to match the house. So there is still a four inch step down from the main house into the room, and the space sits at grade with nothing isolating it from the ground around it, which is a flooding risk nobody mentioned at the time. It surfaces the day you pull a permit.
-
4
The roof line
Building out on a hip roof means real work at the existing roof to tie the new structure in. A gable end extends more simply. Same square footage, different project, different number.
-
5
The existing air conditioning
It was sized for the house that is there now. Before we design the space, we run the analysis on whether the existing unit can carry it or whether the new space needs its own.
One more thing, and it is the one you will actually have to live with. Drive around and you will see additions and casitas that do not match the house they are attached to. Different roof pitch, different window proportion, stucco that never quite matched. That almost always traces back to the same decision: the homeowner took the lowest bid to save money, and the thing that got value engineered out was the part that made it look like it belonged.
You will save that money once. You will look at the result every day.
The filter
We are not right for every Tempe project
Our minimum project size is $75,000
Below that our process costs you more than it gives back, and we would rather say so on a web page than in your living room.
We do not use allowances
An allowance is a placeholder price for a decision nobody has made yet, which means the number on the agreement is not the number you pay. Refusing them is what makes a fixed price fixed.
We do not carry a contingency line
A contingency is a pre-agreed pot of money for the unknown, and it quietly takes the pressure off planning completely. Our answer to the unknown is a complete set of plans first, and then a change order with a photograph if something is found. The crack in the Circle G septic line is what that looks like in practice.
When we make a mistake, we absorb it
It never becomes a change order. Ask every contractor you are talking to that same question and pay close attention to the pause.
That is a filter, not a pitch. Better we run it now than after we have both spent a month on it.
Proof, not claims
Three casitas in Tempe, and what each one cost
Detached from footings, attached, and a conversion. One of each, all in Tempe, all in the last five years.
Wingfoot
Detached, built new · 2021
400 square feet. Kitchenette and a 3/4 bath. Eight months from design start to move-in. Built for an adult child who came back home after college.
Final investment
$215,000
What went sideways
The HOA was tough at the start, and not unreasonably. They had been through bad contractor experiences on other homes in the neighborhood and were not inclined to take our word for anything.
Then the roof trusses arrived manufactured to the wrong pitch. Because we have been buying from the same truss manufacturer for years, they built a corrected set and had it on site inside a week.
Alta Mira
Attached · 2024
650 square feet. Full kitchen, full bath. Twelve months from design start to move-in, and part of that was the homeowners picking their own start date so the work would run while they were away for the summer. Built for a growing family.
Final investment
Just under $300,000
What went sideways
The new square footage changed where the pool fence was allowed to run. We took the existing fence down, put temporary fencing around the pool for the duration, and set the permanent fence at the end.
Circle G
Conversion · 2022
350 square feet. Kitchenette and a 3/4 bath. Part of a larger ten month project, so treat the figure below as an allocation rather than a standalone contract. Built for an adult child.
Final investment
Around $150,000
What went sideways
Two things, and both were underground. The main water line feeding the house was not large enough to also feed the casita, so we added a second split to run it directly. And the camera found a crack in the septic line, which became a change order with a photograph.
The part worth telling
We were running a main house remodel, an addition, a garage addition and the casita conversion at the same time on one property. At the end of it, the HOA went out of its way to commend the homeowners for the way their contractor had coordinated the work and protected the property and the neighborhood. That story is in Crush Expectations.
Also in Tempe: two NARI Contractor of the Year awards, both 2017, both Tempe projects. See the award-winning Tempe kitchen and the Tempe walk-in shower.
★★★★★ 4.9 stars across 100+ reviews on Google, Houzz and GuildQuality
We hired Hochuli Design & Remodeling to do a pretty big job for us, updating a mid-century house in Tempe. The design phase was enjoyable. Lorrie did a great job understanding our sense of style. Construction went smoothly and quickly and we appreciated the daily reports made available to us.
Noelle F., Tempe
Excellent experience working with the Hochuli team for our home addition project, which also included a complete kitchen remodel. They are very organized and communicate super well. Everyone who came to our house was professional and kept us in the loop as the project was being built.
Jerry, Scottsdale
How this works
Three steps, and you can stop after any one of them
A conversation, not a sales call
We come out, we walk the lot with you, and we tell you what we see. If your lot will not hold what you are picturing, you find that out in the first hour and it costs you nothing.
Your design and your fixed price, before anybody builds anything
That is the Project Development Agreement, our paid design phase. Drawings, engineering, selections and a firm price, settled while changing your mind is still free. Design and construction sit under one roof here, which is why the price we hand you is one we have to live with.
We manage the build
A schedule, daily logs with photos, and a recap every Friday by 3:00pm.
One team. One price. No surprises.
Questions
Tempe additions and casitas, answered
Yes. Every ADU or casita in Tempe requires a building permit, and the design has to meet Zoning and Development Code Section 3-402. A single-story ADU is allowed by right if it meets the standards. A two-story ADU also requires a Use Permit, which is a separate discretionary review.
Up to 1,000 square feet or 75% of the living area of your primary residence, whichever is less. On a smaller lot the binding number is usually lot coverage rather than the cap: Tempe allows 45% of net site area in every standard single-family district from R1-15 through R1-6, and once the house and garage are counted there is often less than 1,000 square feet of coverage left. On a large South Tempe lot the cap is the only constraint that matters.
Only with a Use Permit. A Board of Adjustment decision on December 17, 2025 made every two-story ADU design in Tempe subject to discretionary review. Single-story ADUs are by right. Maximum height is 30 feet in nearly every single-family district. Plan for extra calendar time and accept that approval is not guaranteed.
Nothing structural. Casita is the Arizona word for a small second structure. ADU is the regulatory term for one that includes cooking, bathing and sleeping facilities, which makes it an independent dwelling under the code. A casita without a kitchen is usually permitted as a guest quarters instead.
Long term rental of an ADU is allowed. Short term rental is where it gets specific: Arizona law added an owner occupancy condition for short term rentals of accessory dwelling units permitted after September 14, 2024, codified at ARS 9-500.39. If rental income is the reason you are building, settle this before design rather than after.
Possibly. State law removed most city level barriers, but it did not void private CC&Rs, which are the recorded rules your subdivision is governed by. If your neighborhood has an active association with architectural review, that review still applies. Read your CC&Rs before you spend anything on design.
Our three most recent Tempe casitas ran eight, ten and twelve months from design start to move-in. Design and permitting usually run longer than people expect and construction usually runs about as long as they expect. A two-story Use Permit adds a discretionary step, and a pre-approved standard plan removes part of plan review.
Roughly $50,000 to $100,000 on top of the addition itself, once rough in, fixtures, tile, vanity and finish work are counted. It is the single largest fork in most addition projects, which is why we settle it in design rather than carrying it as an allowance.
Come walk the lot with us
An hour, a tape measure, and a straight answer
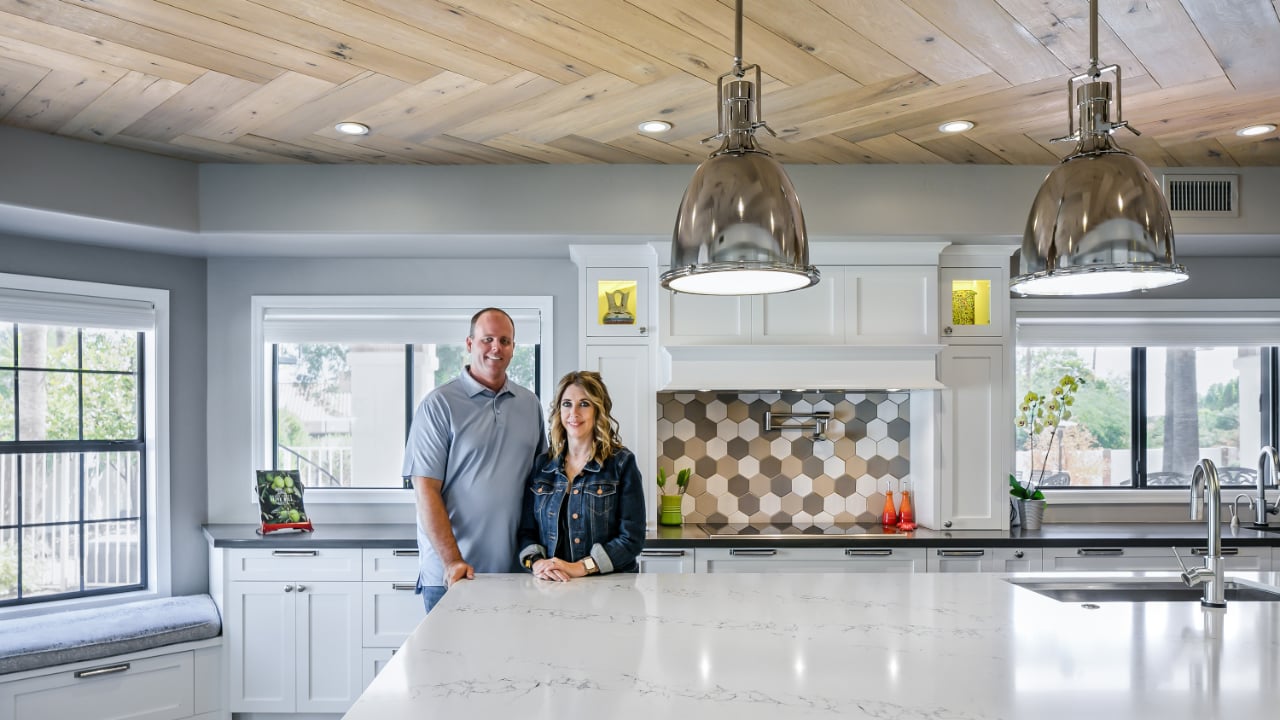
I have been remodeling Phoenix homes since 1992 and Lorrie and I started this company in 2001. Five NARI Contractor of the Year awards, two of them for Tempe projects, and more than 500 homes.
None of that tells you whether your lot will hold a casita. That takes an hour and a tape measure and somebody willing to tell you no.
So that is the offer. We come out, we walk it, we tell you what we see. If the answer is that it does not work, you will have that answer for free and you can stop reading pages like this one.
If the answer is that it does work, then you have a design-build team that has been doing this in your city since before the city allowed casitas at all.
This is the work we have always done.
500+ projects
25+ years
4.9 stars, 100+ reviews
AZ ROC 173428
Scott Hochuli, Hochuli Design & Remodeling Team