
10 min read
Build Out Build Up, or Bump Out? How to Choose the Right Home Addition


- The three directions an addition can go, and why your lot usually decides before your money does.
- Why a small addition costs more per square foot than a large one, and what that means when you compare proposals.
- What an addition in Phoenix costs in 2026, by tier, and how long each phase actually takes.
- The Scottsdale requirement that surprised one family mid-project, and the 25 percent rule behind it.
- A monsoon, a landscaper, and water under a new back door: what happens when something goes wrong.
Last updated September 2026 · Reviewed by Scott Hochuli, Arizona ROC 173428
Which kind of home addition should you build?
There are three directions, and your lot usually decides before your money does. Building out extends the house at ground level and is usually the simplest and least expensive direction when the lot allows it. Building up adds a second story and is usually the most expensive because the existing structure has to support another floor. A bump out can solve a smaller space problem without taking on the scope of a full addition. Scope matters more than square footage.
Why this is the decision that comes first
You have had the conversation more than once by now. The house mostly works. You like the street, you like your neighbors, and you have no interest in starting over somewhere else. What you do not have is one more room.
A bedroom for a parent moving closer. An office that is not the end of the dining table. A second bathroom so the mornings stop being a negotiation.
Then you start looking into it and the advice pulls three directions at once. Build out. Add a second story. Push the wall out a few feet and call it done. Every option sounds reasonable in a search result, and none of them tells you which one fits your house.
Hiring a contractor shouldn't be a gamble.
This page is about that decision. Get it right and everything after it gets easier.
What are the three ways to add space to a house?
Build out. A ground-level addition extending the footprint into the yard. It is the most common addition we build and is often the least expensive direction because it usually disturbs the existing structure less than building up.
Build up. A second story, or a second story over part of the house. The most expensive path and the most disruptive, because the existing foundation and framing have to carry the new load and the roof usually has to be reworked.
Bump out. A small extension of a room you already have, typically a few feet in one direction. It avoids most of the foundation and roof work that makes a full addition expensive.
Should you build out or build up?
Build out if the lot and the way you want to use the house allow it. It is usually simpler, usually less expensive, and often easier to make it look like it was always there.
Building up is a different category of project. Before anyone draws anything, an engineer has to confirm the existing foundation and framing can carry a second floor. Sometimes they can. Sometimes they can with reinforcement, which costs money nobody planned for. The roof typically comes off and gets rebuilt, and the rooms underneath are unusable while that happens.
There is one situation where building up is clearly right: when the lot will not let you build out. If setbacks, lot coverage limits, or an easement leave you nowhere to expand at ground level, up is the only direction available. That is a constraint, not a preference, and it moves the investment substantially.
One more thing worth saying plainly. A second story that does not match the house reads that way from the street, permanently. Proportion, window placement, and roof pitch matter more here than on any other kind of addition.
What decides whether your lot can take an addition?
Setbacks, more than anything else. Every city requires the house to sit a minimum distance from the property line, and on a smaller lot the existing house is often already close to that line. The space you have to build in is the strip between the house and the setback, not the whole yard.
That number decides more than people expect. A seven foot strip will take a bathroom. It will not take a bedroom. Homeowners often arrive with a floor plan already in mind and find that the lot has quietly ruled out half of it before anyone drew anything.
Odd lots are not automatically bad news. Pie-shaped lots in particular widen toward the back, and a floor plan shaped to follow that can find usable space a rectangular addition would waste.
We build additions in Phoenix, Scottsdale, Tempe, Chandler, Gilbert, Mesa, Paradise Valley, and Ahwatukee. Each sets its own setbacks, lot coverage limits, and review process, so the honest first step is finding out what your specific lot allows before you fall in love with a plan it cannot hold.
When does a bump-out make more sense than a full addition?
More often than people expect. A few feet in the right direction can solve the problem you actually have.
- Kitchens. An older kitchen with no room for a table becomes a kitchen with an eat-in space. An L-shaped layout becomes a U, which buys counter and cabinet run you cannot get any other way.
- Bathrooms. Enough width to separate the shower from the tub, or to turn a bathroom two kids share into one that works for both of them.
- Bedrooms. Usually not about the sleeping space. It is about a real walk-in closet, or a built-in desk that gets homework off the kitchen counter.
If a bump-out solves it, take the bump-out. There is no prize for building the larger project.
Why do small additions cost more per square foot?
This surprises almost everyone, and it is the most useful thing to understand before you compare numbers.
Some costs do not scale with size. A foundation still has to be engineered, poured, and inspected. Plans still have to be drawn and reviewed by the city. Structural engineering still has to happen. Those costs stay essentially flat whether the addition is 200 square feet or 1,000.
So a 200 square foot addition carries the same fixed costs as a 1,000 square foot addition, spread across one-fifth the space. On paper the small one looks expensive per square foot. It is not being overpriced. It is being measured the wrong way.
- Do not shop additions by price per square foot. It makes the smallest projects look like the worst value and tells you nothing about what is included.
- If you are on the line about size, price both. Going somewhat larger often costs less per square foot, because you are paying for the foundation, the engineering, and the review either way.
What does a home addition cost in Phoenix?
Additions in the Phoenix metro run $125,000 to $750,000 and up. Where a project lands depends far more on structure and scope than on finishes.
| Tier | Range | What it usually is |
|---|---|---|
| Essential | $125,000 to $200,000 | Single story, one clean connection to the existing house, typically 200 to 500 square feet. A bedroom, a home office, a modest family room extension, or a kitchen bump-out. |
| Premium | $225,000 to $400,000 | A serious investment in design as well as construction. A primary suite addition is the common example. |
| All-In | $400,000 to $750,000 and up | A full transformation. Second-story work, or a large addition combined with reconfiguring the existing house. |
Building up rather than out, or folding a remodel of the existing house into the project, pushes you toward the top of that range. One clean tie-in holds you near the bottom.
For the full breakdown, the cost drivers, and what has changed since 2019, see Home Addition Cost in Phoenix.
How long does a home addition take?
Three phases, and most homeowners only ever hear about the third.
| Phase | How long | What it covers |
|---|---|---|
| Design and construction documents | 8 to 14 weeks | Planning, design, selections, engineering, and permit-ready drawings. Timing varies with scope and how quickly decisions are made. |
| Permit review | Typically about 6 to 10 weeks | This is the range we generally plan for on Phoenix-area additions. Actual review time varies by city, project complexity, and correction cycles. |
| Construction | 4 to 14 months | 4 to 6 months for an Essential addition, 5 to 8 for a Premium addition, and 8 to 14 for an All-In addition involving second-story work or major reconfiguration. |
When you compare contractors, ask one question about every timeline you are given: does that include design and permitting, or is it construction only? A twelve week answer and a nine month answer can describe the same project. Most of the confusion in comparing proposals starts right here. If you want to see how those phases fit together from the first conversation through construction, see our home remodeling process.
What can an addition trigger that you did not plan for?
This is the part that catches people, and it has nothing to do with finishes.
Ross and Jen came to us in Scottsdale with a growing family and a floor plan that had stopped working. We designed and built a two bedroom, one bathroom addition, and moved the kids' rooms and their bathroom to the opposite side of the house from the primary suite. A split floor plan, which is what they actually wanted and could not get by rearranging what they had.
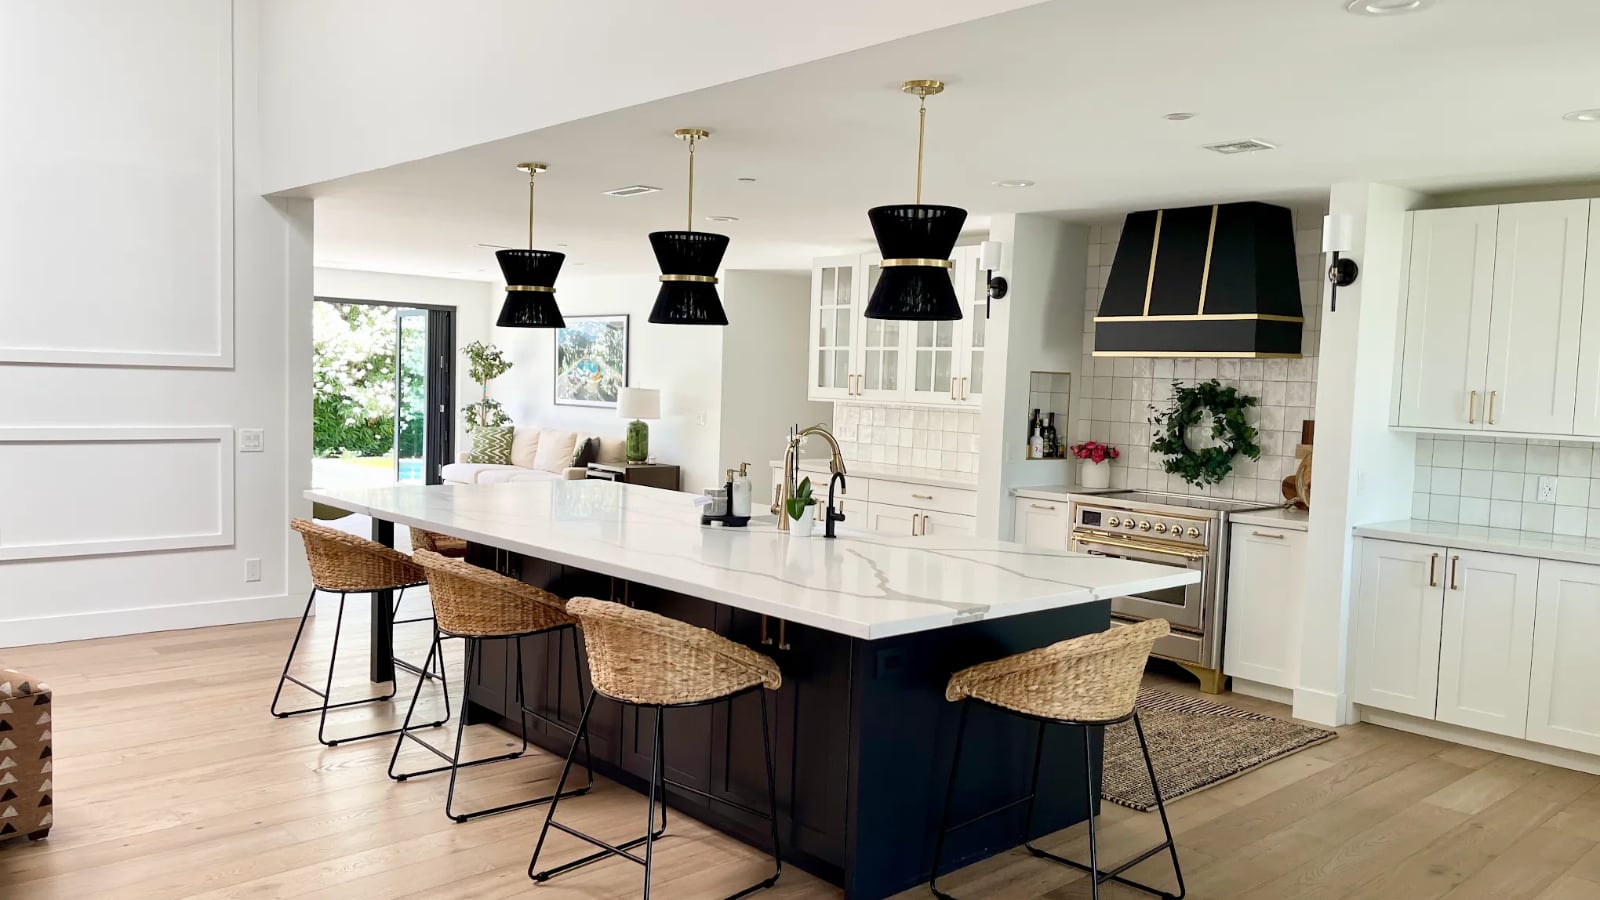
The construction went smoothly. What surprised them was that the size of the combined addition and remodel scope required fire sprinklers throughout the entire house, not just in the new rooms.
Scottsdale has required fire sprinklers in residential construction since Ordinance #1709 passed on June 4, 1985, with the single-family requirement applying to homes built after January 1, 1986. That made Scottsdale one of the first cities in the country to do so.
The threshold for an existing house is published by the city. For a Scottsdale residential improvement that reaches 25 percent or more of the existing structure's valuation, as calculated with the city's Fire Sprinkler Valuation Worksheet, fire sprinklers are required throughout the residence. The city makes that determination during plan review.
Read it in the city's own words on the City of Scottsdale fire code page, which also links the sprinkler valuation worksheets. Other Valley cities set their own rules, so confirm yours during design.
This is not a small line item, and it is not a reason to avoid an addition. It is a reason to find out early. A requirement identified during design is a decision you get to make. The same requirement discovered later is a problem.
Can you live in the house during the work?
Usually, and more comfortably than people expect for most of it.
An addition is different from a remodel in one important way. The existing house mostly stays intact and functional while we build the addition envelope, because the work is happening outside the walls you are living in. It is when we reach the tie-in phase, opening the existing house into the new space, that things get disruptive, and that lasts a few weeks rather than the whole project.
We talk through living arrangements during design, not after construction starts.
What happens when something goes wrong?
Here is one worth telling, because it did not go smoothly and the answer to that question is the whole point.
We were building a new primary suite in the Arcadia area of Phoenix. Bedroom, walk-in closet, spa-like bathroom. The homeowners planned to redo their backyard landscaping once we finished, which is common enough that we sequenced it with them and told them when to bring their landscaper in.
The landscaping company they hired brought in several tons of dirt to raise the yard up to the height of the slab at the back of the house, and changed the drainage path of the yard while they were at it. Both of those are serious mistakes.
We got a monsoon rain roughly 24 hours before we were scheduled to install new hardwood throughout the whole house and the new addition. The homeowner called in a panic. Water was coming in under the new back door.
We started drying the slab immediately. Then we tore out a section of the new landscaping and dug the dirt back down to create an isolation point between the yard and the house, so another rain would not do the same thing. The landscaper told us he could not get anyone out for a week. We did not wait, because the house needed protecting that day and the work was going to have to be redone regardless.
The homeowners brought us into every conversation with that company afterward, and the building inspector and I walked them through what they had gotten wrong. Getting them to redo the work to something close to correct was still a fight.
This is what hiring on price alone tends to look like from the inside. The savings show up first and the cost shows up later, usually to someone else.
More on that: The Risks of Hiring the Low Bidder.
When is an addition the wrong answer?
Not every house should get one, and we would rather say so before you spend money on drawings.
A few years ago I met with a couple in Tempe who wanted an addition big enough for an aging parent to move in. As we walked through the setbacks and what they were actually trying to solve, it became clear the lot could not support an addition the size they needed. Connecting the new space to the house meant reworking enough of the existing floor plan that they would have lost a bedroom in the main house to gain one in the addition. Net zero, for a six figure investment.
They moved instead. That was the right answer, and it was not the answer that paid us.
If the lot will not support the space you need, an addition becomes an expensive compromise dressed up as a solution. If the numbers only work by cutting structure, engineering, or the tie-in details, the finished room will tell on you within a few years. And if the addition would push the house well past what the street supports, the money may be better spent reworking the space you already have.
If you are weighing an addition against reworking what you have, our room additions page and the project gallery show what each one looks like finished.
Home addition questions, answered
Straight answers. No runaround.
-
Yes. An addition changes the structure and the footprint, so plans, structural engineering, and city review are part of every one. We typically plan on about 6 to 10 weeks for permit review on Phoenix-area additions, although actual timing varies by city, project complexity, and correction cycles.
-
No. It depends on whether the existing foundation and framing can carry the additional load, which an engineer has to confirm. Some houses can with reinforcement, and that reinforcement is a real line item.
-
It depends on the gap between your current mortgage and today's rates, plus the cost of selling and buying, which people routinely underestimate. Moving also means giving up the neighborhood, which is usually why the question came up in the first place.
-
Treat added space as space you get to use, not as an investment with a projected return. Anyone quoting you a precise percentage of recouped cost is guessing.
Content last updated: September 2026. This post is reviewed and updated as our work and pricing evolve.
Ready to find out what your house will allow?
The first conversation is about your lot, your goals, and which of the three directions makes sense for your house. You will leave it knowing what is possible.
One team. One price. No surprises.
Let's Start the ConversationRelax. You're in safe hands.
Scott Hochuli is the Founder and President of Hochuli Design & Remodeling Team in Scottsdale, Arizona, and has worked in remodeling and construction in the Phoenix area since 1992. He is the qualifying party on Arizona ROC 173428, Class B General Residential Contractor, which you are welcome to verify with the Arizona Registrar of Contractors. Every Hochuli project is fixed price with the scope in writing before work begins, and backed by a two-year written warranty on labor and installation with onsite inspections at six months, one year, and two years. Hochuli Design & Remodeling Team, 2501 N. Hayden Rd, Suite #102, Scottsdale, AZ 85257. (602) 451-0323.