
 Scott Hochuli
- The five questions that decide whether your remodel goes smoothly or sideways.
- How to tell what you truly need from what just looks good online (wants vs. needs).
- What a Phoenix kitchen actually costs in 2026, $75,000 to $200,000, and what moves the number.
- Whether to keep your layout or change it, and why that one decision drives so much of the cost.
- The planning mistakes that turn into expensive surprises later, and how to judge who you can trust to build it.
Last updated September 2026
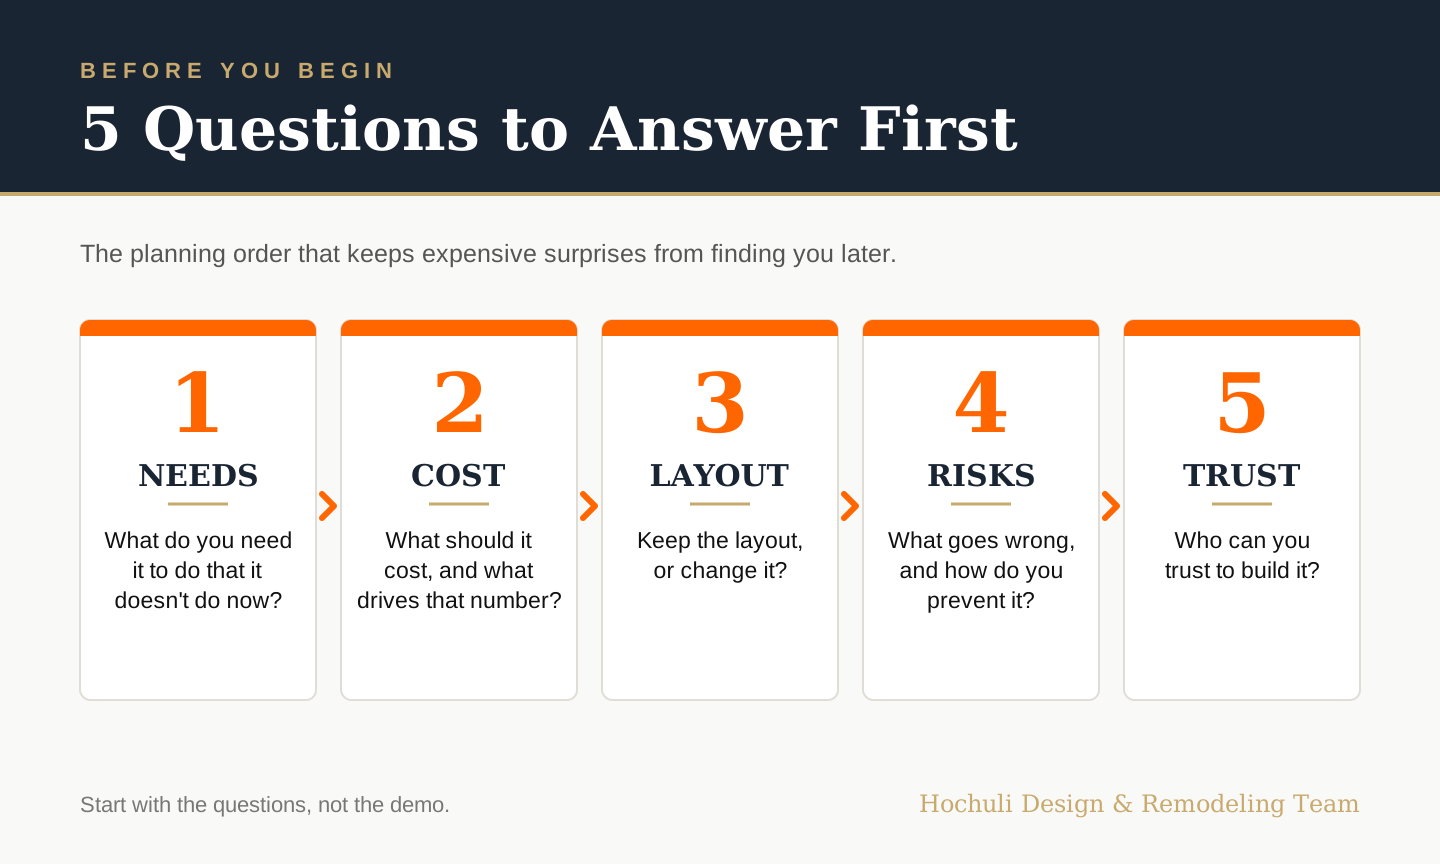
Before you remodel your kitchen in Phoenix, the smart work happens on paper, not at the showroom. Five questions settle almost everything that follows: What do you want this kitchen to do that it doesn't do now? What should the project cost, and what drives that number? Do you keep your layout or change it? What tends to go wrong, and how do you prevent it? And who can you trust to build it? Answer these first. For reference, a kitchen remodel in the Phoenix metro runs $75,000 to $200,000 in 2026.
What do you want this kitchen to do that it doesn't do now?
Most kitchen remodels start with a picture. A friend's island, a photo you saved, a finish you can't stop thinking about. Pictures are a fine place to get inspired, but they answer the wrong question. They tell you what you like. They don't tell you what you need.
So before you fall for a look, walk through a normal day in the room. Where do you stand when you cook? Where does everyone pile up when you have people over? What do you reach for first, and what do you have to dig for? Who else is in the kitchen while you work, and are you bumping into each other? The answers to those questions are your needs. Everything else is a want.
Contractors call this must-haves versus like-to-haves, and sorting it out early is the single most useful thing you can do at the start. It tells you whether you need a bigger island or a smarter one, more storage or just better storage. Get the list right and every later decision, cabinets, counters, appliances, gets easier and costs less. Get it wrong and you pay to fix it twice.
Start with how you live in the room. The look follows.
What should a kitchen remodel cost, and what drives that number?
Here's the answer nobody likes: there is no single price. A kitchen remodel in Phoenix can land almost anywhere, because "kitchen remodel" describes ten very different projects. New counters and paint is one number. Moving walls, rerouting plumbing, and replacing everything down to the studs is a different one entirely.
So here is ours, in writing. A kitchen remodel in the Phoenix metro runs $75,000 to $200,000 in 2026. Most contractors will not put a number on a kitchen until they have you on the phone. We publish ours, because the first conversation goes better when you already know roughly where your project lands and what moves it.
What moves the number is worth knowing before you start, because it's mostly in your control. The big drivers are scope (are you keeping the layout or changing it), cabinets (stock, semi-custom, or custom), countertops and other surfaces, appliances, and the condition of what's behind your walls, which matters more than people expect in older Phoenix homes. Change the layout and you add plumbing, electrical, and sometimes structural work. Keep it and you save that cost for the things you'll see and touch every day.
The most useful move at the planning stage is to get a realistic range for your kind of project before you fall in love with a look you can't reach. Our Kitchen Remodel Cost in Phoenix page breaks the number into three investment tiers, and the online kitchen estimator gives you a range in a few minutes. Neither replaces a full proposal, but both keep the early conversation grounded in reality instead of a Pinterest board.
Should you keep your layout or change it?
This is the question that separates a facelift from a renovation, and it deserves more thought than it usually gets. Plenty of kitchens don't need to move a single wall. They need better cabinets, smarter storage, and surfaces that hold up. If your layout already works for how you cook and gather, keeping it is not a compromise. It's where the money goes furthest.
But don't assume you're stuck with the footprint you have just because it's what you've always known. The frustrations you've quietly worked around for years are exactly what the planning stage is for. Do two people crash into each other at the stove? Does the fridge door block the walkway every time it's open? Do you carry groceries clear across the room because the pantry landed in the wrong spot? Is the sink staring at a wall when it could look at the people you're cooking for? Those aren't quirks to live with. They're design problems with design solutions, and the time to catch them is on paper, before anything is ordered or demolished.
The catch is that layout changes are also the costliest kind of change, because moving the sink, range, or refrigerator means moving plumbing, gas, and electrical with them. The National Kitchen and Bath Association publishes planning guidelines for clearances and work zones that are worth knowing before you redraw anything. That's not a reason to avoid a layout change. It's a reason to decide deliberately, with a designer who can show you the tradeoff, rather than discovering halfway through demo that the wall you wanted gone is holding up the roof. The worst layout decisions are the ones made in a hurry, mid-project. The best ones are made slowly, up front, when changing your mind still costs nothing.
Decide the bones first. Everything else is finishes.
What usually goes wrong, and how do you avoid it?
The remodel horror stories you've heard almost never come down to bad luck. They come down to decisions made too late, or made for the wrong reason. The good news is that the most common ones are preventable, and prevention happens now, at the planning stage, not once the demolition starts.
The first is deciding as you go. When cabinets, tile, and fixtures get chosen after the walls are already open, every choice becomes a rushed one, and rushed choices cost money and time. Complete plans and finished selections before day one are the closest thing there is to remodel insurance. When everything is decided up front, there is very little left to surprise anyone.
The second is choosing on the number alone. The lowest quote is tempting, but a low quote usually means something was left out, and what gets left out shows up later as an added cost. The way to compare fairly is to give every contractor the same complete plan and see who accounts for all of it.
The third is the one you can't see coming, and it's specific to where we live. Phoenix has a lot of older homes, and older homes keep secrets. Open a wall and you might find cast iron drain lines near the end of their life, wiring that has to go, or framing that was never built to carry what you're adding. You can't design that away. What you can do is work with a team that plans for it, tells you the moment they find it, and prices it in writing before touching it, so the discovery is an update, not an ambush.
There is a fourth one, and almost nobody asks about it while they are interviewing contractors. Ask a homeowner about a remodel that went badly and they will rarely tell you about a wall that was out of plumb. They never saw the drainpipe four feet underground, or the shim behind the upper cabinet, or the third coat of drywall mud. Good workmanship is assumed. It is the price of admission.
What they remember is the dent in the wood floor because nobody put protection down. The thinset left on the front door handle. Their own trash can filled with construction debris the night before pickup. The voicemail nobody returned. The side gate left unlocked at the end of the day.
Those small things add up to the memory of the project, and they are the ones people repeat to their friends and neighbors when asked how it went.
So when you interview a contractor, ask what happens on the ordinary days. Who cleans up, and when. Who locks the gate. Who calls you back, and how fast. The answers tell you more about your next four months than any photo gallery will.
Plan it fully, compare it fairly, and expect the old house to have an opinion. Do that and most of what goes wrong never does.
Who can you trust to build it?
You can plan a perfect kitchen on paper and still end up with a bad experience, because the plan is only as good as the people who execute it. This is the question that matters most, and it's the one homeowners spend the least time on, usually because by this point they're tired of deciding. Spend the time here anyway. It's the decision the other four rest on.
Start with what you can verify. In Arizona, if the total project cost, including labor and materials, is over $1,000 or the work requires a permit, the person or business performing the work generally must be licensed by the Arizona Registrar of Contractors. You can look up a contractor's license online in about a minute. Ours is ROC 173428, and we are licensed, bonded, and insured in Arizona. Ask for proof of insurance. Ask to see past projects like yours, and read reviews you can check yourself rather than the testimonials on a company's own page. A contractor who does good work leaves a trail of people willing to say so.
Then look at how they work, because the structure matters more than most people realize. In the traditional path, you hire a designer or architect to draw the kitchen, then take those drawings to contractors to bid and build. It can work well, but it creates a seam: the person who designed it isn't the one who has to build it, so "that wasn't in the drawings" and "that wasn't in the bid" become someone else's argument, and often your cost. The other model is design-build, where one team designs and builds under a single agreement. Fewer seams, and the people drawing your kitchen are the same ones who have to build it. Neither is automatically right for you, but it's worth understanding both before you choose.
For what it's worth, design-build is how we've worked since 2001, and it's why Lorrie Hochuli, our co-founder and lead designer and an Allied member of the American Society of Interior Designers, is in the planning room while the build side is already at the table. It's the same approach that's earned us five NARI Contractor of the Year awards, and I served as president of the Greater Phoenix NARI chapter. If you want the full side-by-side of the two models, we go deep on it here: Design-Build Remodeling in Phoenix. And if you'd rather just see whether Phoenix homeowners would hire us again, read our reviews and decide for yourself.
One more thing worth knowing, because most companies will not say it out loud. We are not the right fit for every project, and the planning stage is where that gets settled, by both sides.
Our project planning agreement includes questions built to find out whether you actually need what we do. Sometimes the answer is no. When it is, we say so and point people toward a better option. We have also ended a relationship at the design stage, when a homeowner expected materials above her stated investment amount and expected us to cover the difference. That was an uncomfortable phone call for Lorrie to make. It was still the right one, because expectations that do not line up in month one do not improve in month four.
A contractor who tells you they are right for every project has told you something.
Choose the people first. Everything you planned rests on who builds it.
Common questions before a kitchen remodel
How far ahead should I start planning?
Sooner than most people think. The parts that take time are design, final selections, and permitting, and none of them can be rushed without cost. Starting early doesn't mean starting the build early. It means giving the decisions room to breathe so the build itself goes fast and clean.
Do I need a designer, or can I just hire a contractor?
For anything beyond a simple swap of finishes, design is what prevents expensive mistakes. A good designer catches the layout and workflow problems on paper, where changing course costs you nothing. Whether that designer is separate from your contractor or part of the same team is exactly the design-build question worth asking up front.
Should I remodel now or wait?
The test isn't the calendar, it's your readiness. If you know what you need, you've planned the scope, and you've lined up the people you trust, you're ready. If you're still guessing at any of those, that's the work to do first. Let your planning set the timing, not the season.
A kitchen remodel goes well when the thinking happens before the building does. Answer these five questions and you'll walk into any conversation clear on what you want, what it takes, and who you trust to do it.
Let's Start the ConversationThat clarity is worth more than any finish you'll pick later.

Written by Scott Hochuli
Founder and author of Crush Expectations. Scott has been remodeling homes in greater Phoenix since 1992 and founded Hochuli Design & Remodeling Team with Lorrie Hochuli in 2001. Past President of the Greater Phoenix NARI chapter. Arizona ROC 173428.