
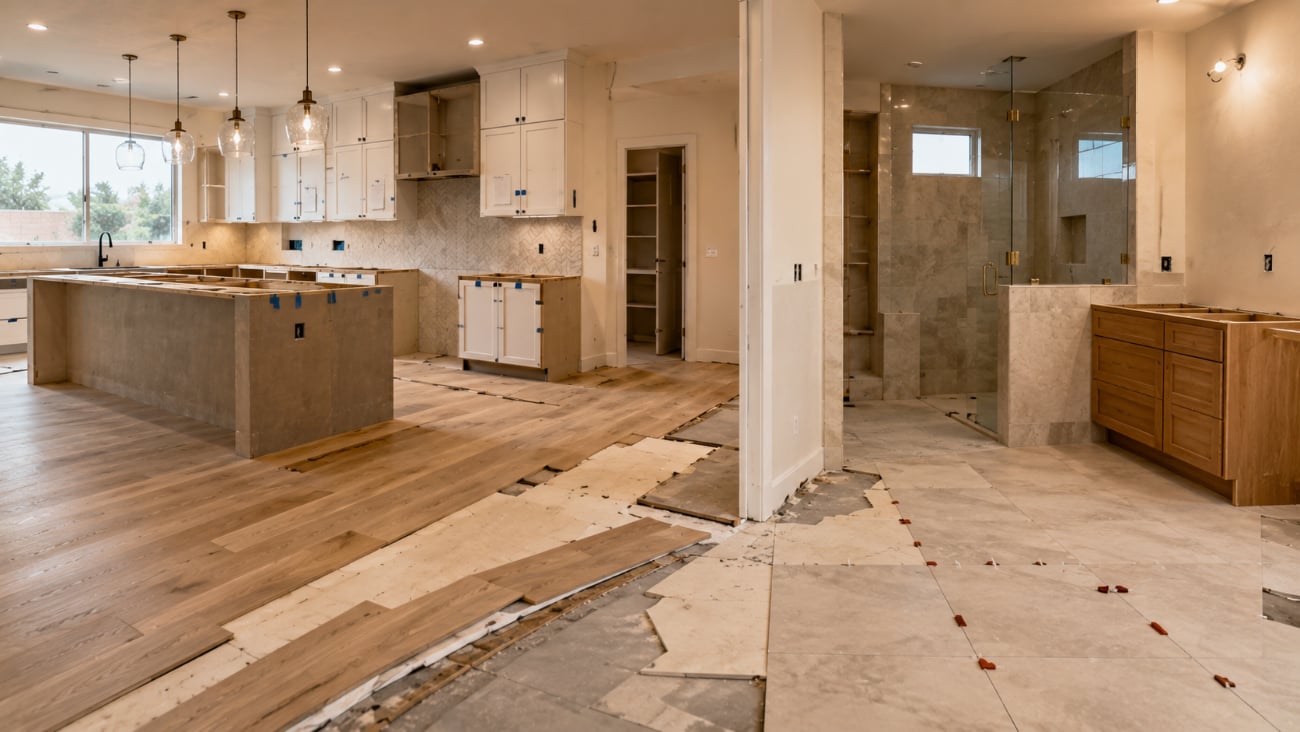
Should you remodel all at once, or in phases?
Remodeling a Phoenix home in phases costs roughly 8 to 15 percent more than building the same scope as one project in 2026. What moves that number is how many times the work has to start over, because every restart pays again for mobilization, permits, design and protecting finished work. In the Phoenix metro that second start runs about $19,000 to $48,000, and it is money a single build pays once.
Last updated: August 2026
How to Remodel Your House in Phases Without Paying for It Twice
Most people arrive at this the same way. There is a list. The kitchen, because it is the reason you stopped having people over. The primary bath, because you have been showering in 1994 for two decades. Flooring through the whole house, because the tile in the hallway stops at a threshold strip and it has bothered you every single day since you moved in.
Then you get a number for all of it, and the number is bigger than what you have set aside. So you start doing the thing that feels responsible: trimming. A little off the kitchen. A vanity two steps down. Keep the existing tile and work around it. Get all three done for what one of them should have cost.
You've put this off for years. We get it. And wanting the whole house done at once is not a mistake. It is the correct instinct, because the house is one thing and it should feel like one thing.
You can have all of it. You just cannot have all of it at once.
Three projects funded with one project's worth of money is four projects.
Because the fourth one is redoing the first one.
Spreading the money thinner does not produce three smaller versions of what you wanted. It produces three spaces that are each about eighty percent right, and eighty percent right is the specific outcome people find hardest to live with. A dated kitchen you have made peace with is easier than a new kitchen with the cabinet you settled for, because now you paid for it and you still see it.
Here is the fork, as plainly as we know how to put it.
Everything, thinner
Three spaces done at once with the money stretched across all three. Each one gets the version that fit, not the version you wanted.
Five years in, the kitchen goes back on the list. Now you are paying 2031 prices to fix a 2026 compromise, and the second kitchen costs what a whole kitchen costs.
One space, all the way
The whole house planned now, on paper, so every phase knows what is coming. Then one phase built to the level you actually wanted.
The other rooms stay dated a while longer. That is the real cost, and it is not nothing. But nothing you build has to come back out.
Path one feels like progress because three rooms change at the same time. It is the more expensive path and it takes longer to finish, and both of those facts show up years after the decision, which is exactly why the decision is so easy to get wrong.
I have been remodeling Phoenix homes since 1992 and I want to be careful how I say this, because it is not a smart versus not smart thing. Every person I have watched take path one was doing the responsible arithmetic in their head. It is just that the arithmetic leaves out the part where you pay for the kitchen twice, and nobody puts that line in the spreadsheet, including me when it was my own house.
Phasing costs about a fifth more than doing it all at once. Doing it twice costs about twice.
What order should you remodel your house in?
The order is not a matter of taste and it is not about which room bothers you most. It is set by one rule, and every good sequence in remodeling comes out of it.
Nothing you finish should ever have to come back out. Work your way from the things buried in the house toward the things you can see, and from the spaces that set the standard toward the spaces that inherit it.
Nobody puts their shoes on before their pants. Not because there is a rule about it, but because one of those things has to pass through the other. A house works the same way, and most of the money wasted in remodeling gets wasted by people who did it in a sensible sounding order that happened to be backwards.
Anything that is failing or about to
The roof, the main panel, the water supply lines, the sewer line, an air conditioner past its life. None of it is why you called anybody, and all of it comes first when it is close to the end.
Why: a roof that lets go in year three takes the ceiling and the flooring you just paid for with it. This is the one category where a system nobody sees outranks a room everybody does.
Structure and mechanical, before any finish goes down
Wall removals, beams, new window and door openings, rerouted ductwork, panel upgrades, plumbing lines. Everything that lives inside a wall, a ceiling or a slab.
Why: opening a ceiling after the floor is in means protecting or replacing that floor. Opening a slab after the tile is set means cutting through the tile. In a Phoenix house on a slab, this rule does more work than anywhere else in the country, because the plumbing is in the concrete rather than under a crawlspace.
The kitchen, before the rooms it opens into
The kitchen sets the ceiling height, the lighting plan, the cabinet finish, the counter material and the tone of the whole main level. Every room that connects to it inherits those decisions whether you plan it that way or not.
Why: remodel the great room first and you have just decided the kitchen has to match it. Remodel the kitchen first and the great room gets a standard to rise to. The order determines which room ends up as the compromise.
Flooring, run through the whole house, during the kitchen phase
Not later, and not one room at a time. If the plan is continuous flooring anywhere in this house, it goes in while the kitchen is already apart.
Why: flooring is the most expensive thing in the house to redo, because redoing it means pulling cabinets, appliances, base trim and door casing back out. Phase boundaries almost never fall cleanly in the middle of a flooring run, and the threshold strip you promise yourself you will fix later never gets fixed.
The primary suite
Bath, closet and bedroom together, treated as one space rather than three line items.
Why: it is the second highest use space in the house and it is self contained, which makes it the cleanest place in a home to draw a line between phases. Almost nothing else in the house depends on it.
Secondary baths, bedrooms, laundry and office
The rooms that serve other people or serve one function. They can be done individually without dragging anything else along with them.
Why: they are the only spaces in the house with no downstream consequences, which is what makes them the right thing to defer rather than the right thing to cut.
Exterior, outdoor living and the garage
Last, unless something out there is actively failing or the city is going to make you do it as part of an earlier permit.
Why: none of it is affected by anything happening inside, and in Phoenix it is the work most often paid for out of what is left rather than what was planned.
Where a phase should stop, and where it should not
A good phase boundary is a place where the next phase can pick up without touching anything the last one finished. Most of the money wasted in phased remodeling is wasted right here, on a line drawn in the wrong place.
- Stop at a door, not in the middle of a room. A doorway is a natural material transition. The middle of a great room is not, and it will show for as long as you own the house.
- Never finish a wall you already know is coming out. Painting, tiling or trimming something the next phase demolishes is the purest form of paying twice, and it happens constantly when phases are planned one at a time.
- Do not close a ceiling the next phase has to open. If phase two runs a duct, a vent or a circuit through that ceiling, phase one leaves it accessible or runs the rough in early.
- Do not set a bathroom before the layout around it is settled. If there is any chance the wall between the bath and the closet moves later, that bath is not ready to be built.
- Order the flooring for later phases with the flooring for this one. Wood is the one that bites people. Two orders of the same product, from the same mill, placed a year apart, come off different dye lots. Side by side in afternoon light they do not match, and there is no fixing it after the fact. Tile runs get retired and cabinet lines get discontinued too, but those live inside separate rooms where a small variation reads as a choice. Flooring runs continuously out of one room and into the next, which is exactly where an eye catches it. Order the whole house at once and store it. The storage costs less than the seam.
The same house, two phase boundaries. One of them costs you a room.
This is the part of phasing that is hard to picture in words, so here it is drawn. Both plans are the same house with the same list of work. The only thing that changes is where phase one is allowed to stop, and that single decision is worth more than most of the finish selections on the project.
The line falls where the house does not
- Phase one ends in the middle of the great room, so the flooring seam sits in the open where you look at it every day.
- The wall between the kitchen and the great room gets finished now and demolished later. You paid to paint it twice.
- Phase two has to re-protect a finished room to get its own materials through it.
The line falls where the house already divides
- Phase one finishes whole rooms. Every material transition lands at a threshold, where a transition belongs anyway.
- The wall that was always coming out comes out now, while the space is already open and the drywall crew is already here.
- Phase two starts on the other side of a closed door. Nothing finished gets protected, disturbed or matched.
Written out for anyone who would rather read it than look at it: a phase should end at a door, never in the middle of a room. Finish whole rooms. Take out the walls you already know are leaving, even when they belong to a later phase, because removing them later means opening a room you already paid to finish. Run the flooring wall to wall while the space is apart. Then let the next phase begin on the far side of a doorway, where it cannot reach anything you have already bought.
A phase boundary is not where the money ran out. It is where the house lets you stop.
Does remodeling in phases cost more?
Yes. It does. Anyone who tells you otherwise is selling you the second phase.
Here is where the extra money goes, on a Phoenix project, with real numbers rather than a shrug. Every one of these is a cost a single combined build pays one time and a two phase project pays twice.
A second mobilization
Setting the site back up from zero. Dust containment, floor and surface protection, the dumpster, the sanitation unit, temporary power and water, deliveries staged, and a superintendent restarting a job that was already running once.
A second permit set
A second drawing package, a second plan review, and a second round of city fees and inspections. If phase two touches structure, it also means a second trip through structural engineering. Permit overlap is the version nobody warns you about: work that would have been covered by one approved set now needs its own.
A second design cycle
If phase two is designed cold two or three years later, you pay to rebuild context that already existed: field measurements, drawings, selections, specifications, and the meetings it takes to make those decisions again. This is the line item that disappears almost entirely when the whole house is designed once, up front.
Protecting what phase one already finished
Phase two happens inside a house with finished work in it now. That work gets protected, and sometimes it gets touched anyway. Matching a paint color, a grout, a stain or a cabinet finish two years later is its own line, and occasionally the answer is that it cannot be matched.
What a second phase adds on a typical Phoenix project before any cost escalation, which usually works out to somewhere between 8 and 15 percent of the same scope built as one job.
These are our real numbers on real Phoenix projects, and they move with the size of the job, the city you are in, and whether structure or plumbing is involved. They are planning ranges, not a quote. Pricing on any project here is settled through the paid Project Development Agreement, where the scope is defined and the fixed price is set.
And it still beats doing it twice
Everything above is the true cost of phasing, and we would rather you read it here than hear it from us in month four. But it only means something next to the alternative, and the alternative is almost never one perfect build. The alternative most people actually pick is the thinner version of everything.
Redoing a kitchen you settled for is not a 12 percent premium. It is 100 percent of a second kitchen, at whatever kitchens cost in five years, plus the demolition of the one you paid for. Set the $19,000 to $48,000 next to that and the comparison stops being close.
There is a version of phasing that costs almost nothing extra, too, and it is worth knowing it exists. When the whole house is designed at once and the phases are drawn deliberately, the second design cycle mostly falls away, the permit sets can sometimes be scoped so they do not duplicate, and the phase boundary lands where nothing has to be undone. What is left is the mobilization. That is the version we build.
Phasing is a way to pay more for the same result. Compromising is a way to pay twice for a worse one.
The phase you defer gets more expensive while you wait.
This is the part that turns a phasing plan from a rough idea into a decision with a date on it. Remodeling costs in the Phoenix metro have been climbing roughly 5 to 8 percent a year, based on what we have watched happen to labor and material pricing over the past several years. That is not a forecast we invented to hurry anybody along. It is the rate our own estimates have moved at.
Applied to a deferred phase, it looks like this. Say phase two is $180,000 of work in today's pricing.
Roughly $9,000 to $14,000 more than today.
Roughly $28,000 to $47,000 more than today.
Roughly $50,000 to $84,000 more than today.
Figures are the 5 percent and 8 percent compounded ends of that range on $180,000, rounded. Cost direction is an expectation based on the past several years, not a promise about any future year.
Two things follow from that, and they point in opposite directions, which is exactly why we would rather you see the number than take our summary of it.
The first is that a long gap between phases is expensive on its own, with no work being done. The second is that this only argues for building sooner, never for building thinner. Buying a compromised version today to beat next year's pricing is the same trap in a different costume, because the redo is a hundred percent, not eight.
One thing that is true here and not most places
We build 52 weeks a year in the Phoenix metro. There is no off season, no winter shutdown, and no month that costs less to start in. Any contractor telling you to book before spring prices rise is repeating something they learned in a climate where the work actually stops.
What that means for a phased project is specific and it is not good news. In a market with a real off season, some of a phase gap gets absorbed by seasonal pricing. Here, nothing absorbs it. A gap between phases in Phoenix is pure escalation with no offset. The only levers that really move a start date here are design lead time, permit timelines and material lead times, and all three are real.
Waiting is not free. It just does not send you an invoice.
If the work gets more expensive every year, should you borrow and do all of it now?
This comes up in almost every phasing conversation, usually about ninety seconds after somebody sees the escalation number. The instinct behind it is sound. If the project climbs 5 to 8 percent a year while you wait, and money costs less than that to borrow, then borrowing looks like it beats waiting.
It is worth running. It just does not run the way most people set it up, and the way most people set it up produces the wrong answer.
The two numbers are not the same shape
Escalation is a one time multiplier on the work you defer. Wait three years and the work costs about a quarter more, once, and then you are done paying for having waited.
Interest is an annual charge on the whole principal, for the life of the loan. Putting 8 percent next to 7 percent and choosing the smaller one compares a one time markup against a recurring cost, which is how a perfectly reasonable instinct arrives at a wrong conclusion. Run properly, on a $180,000 phase, it comes out like this.
About 6.7 percent on a 30 year fixed refinance, per Mortgage Research Center. About 7.3 percent for the national HELOC average, per Bankrate's survey of the largest home equity lenders.
Rates move and this box will go stale. Check it against the day you are reading it. The structure of the comparison below does not change when the rate does.
Wait three years, pay cash
The work escalates while you save for it. You pay the higher number one time, and you own it free and clear the day it is finished.
Borrow $180,000 today, ten year term
You get the space three years sooner and you carry a payment for a decade. Interest at the rates in the box above.
So on that comparison, waiting and paying cash costs less than borrowing. Not what people expect from this section, and we are not going to bury it because it points away from us starting sooner. What you buy with the extra $30,000 or so is three years of living in the finished space, and for some people that is worth every dollar. It is a purchase, though, not arbitrage.
The comparison that does work, and it is the one that matters
Almost nobody choosing between these two is actually choosing between cash and a loan. They are choosing between a loan now and a loan later. Once that is the real question, the arithmetic flips hard.
Borrow $180,000 today, or borrow the same phase in three years when it costs $208,000 to $227,000. Same rate, same term. The later loan is bigger, so you pay interest on a bigger number, on top of the escalation you already absorbed into the principal.
What borrowing now saves against borrowing for the same work three years from now, depending on where escalation and rates land.
The real question was never whether to borrow instead of waiting. It is whether you are going to borrow at all. If the answer is yes, the timing question has already answered itself, and every year of delay is money handed over for nothing.
Before you refinance, the detail that costs more than the remodel
There is more than one way to pull money out of a house and they are not close to equivalent. A cash out refinance replaces your existing mortgage, which means it reprices everything you still owe, not just the part you are taking out.
If you bought or refinanced in 2020 or 2021, you may be sitting on a note in the threes. Moving a $600,000 remaining balance from 3 percent to today's rate adds roughly $1,350 a month before a single dollar of it reaches your house. Over the life of that loan it is larger than the remodel you were trying to fund.
A home equity loan, a HELOC or a renovation loan leave the first mortgage where it is and price only the money you actually draw. Whether that is the right structure for your situation is a question for your lender. It is also the single most expensive thing on this page to get wrong, which is why it is here in writing rather than mentioned in passing at a kitchen table.
Where we stop, on purpose
We remodel houses. We are not lenders, we are not financial advisors, we do not originate anything and we take no referral fee from anybody who does. We are not going to tell you to borrow, because that is a decision about your money, your other obligations and how long you plan to stay, and we do not know any of those.
What we can do is hand you the three numbers the people who should be advising you will ask for first, and most homeowners walk into that conversation without them:
- What the whole scope costs today, as a real number rather than a guess.
- What each phase costs on its own, so a loan can be sized to a phase instead of to a wish.
- What the deferred work escalates at, so the cost of waiting is on the page next to the cost of borrowing.
Take those to your lender and your CPA. There are tax questions attached to home improvement borrowing too, and those belong to a CPA rather than to a contractor. Our part is making sure the construction numbers you bring them are real.
Borrowing does not make the project less expensive. It makes it sooner. Whether sooner is worth the interest is a question about your life, not about your house.
What the design phase finds that changes the math
Every phasing plan drawn on a kitchen table is a guess, and it is a guess about the parts of the house nobody can see. Sometimes the guess is close. When it is not, it is usually wrong in the direction that moves a phase boundary, which is the one thing a phasing plan cannot absorb.
These are the four things that most often change the order once a house is actually documented.
What is holding the roof up
The wall you want gone may be carrying load, and in a Phoenix house built between the 1960s and the 1990s the framing above it is frequently not what the original plans say it is. Whether that opening needs a beam, how deep the beam is, and whether it can hide in the ceiling or has to drop below it is a structural engineering answer, not a walkthrough answer.
Effect on phasing: a dropped beam changes ceiling heights, which changes cabinet heights, lighting and where the flooring transition falls. Find it in phase two and the kitchen you already built was designed against a ceiling that no longer exists.
Where the ductwork actually runs
Air handling is the quietest phase breaker in remodeling. Ducts and returns take the path the original builder found convenient, which is often straight through the ceiling of the room you were not planning to open. And a system sized for the old floor plan is frequently not sized for an open one, so removing a wall can turn into a mechanical scope nobody had on the list.
Effect on phasing: if phase two needs a duct run through a phase one ceiling, either phase one leaves it accessible or phase two opens finished drywall. The first costs almost nothing. The second costs a room.
What is under the floor
Almost every house here sits on a slab, which means the drain lines are in the concrete rather than under a crawlspace where somebody can get to them. Moving a sink, a shower or a toilet more than a few feet means opening the slab, and where those lines run is not always where the plans say they run. There is no good way to find that out late.
Effect on phasing: this is the single biggest reason to settle every plumbing location in the house before the first slab cut, rather than one bathroom at a time. We go into the cost of moving fixtures on the bathroom remodel cost page.
What the panel and the service can carry
Add a phase, then another phase, and at some point the electrical service will not support the house you are building. Nobody notices in phase one. It surfaces in phase three, as a service upgrade that has to be done before anything else can proceed, on a schedule that was not built to absorb it.
Effect on phasing: the load calculation belongs to the whole house, not to a phase. Run once, up front, it is a line item. Discovered in phase three, it is a delay.
Which is the actual argument for planning the whole house first
The value of a full design phase on a phased project is not prettier drawings. It is that all four of those answers arrive before you decide where the phases break, instead of after.
That is the whole reason we run a paid Project Development Agreement before any construction commits. It is where the house gets measured, the structure gets engineered, the mechanical gets routed and the fixed price gets set. Handling design and construction under one roof is the reason a single team can plan a five year sequence and then actually build it, rather than handing a set of drawings to whoever wins a pricing exercise two years from now.
The design covers the whole house. The remodeling agreement covers the phase you are building. That split is what lets you commit to a sequence without committing to all of it at once.
Go smaller now, or wait and do it the way you wanted?
This is the question underneath every phasing conversation, and the answer is not the same for every house. There is a version of going smaller that is smart, and a version that is the compromise wearing a better outfit. The difference comes down to one thing: whether the smaller version has to be undone by the bigger one.
Build the smaller scope now when
- Something is failing. A roof, a slab leak, a dead air conditioner, a bathroom you cannot use. Failing systems do not wait for a plan.
- The smaller scope has a clean boundary, so the later phases pick up without touching it.
- You are staying in the house ten years or more, which gives every phase time to pay you back in how you live.
- The smaller scope is the full version of a real space, not a partial version of a bigger one. One room done all the way beats three rooms done most of the way.
- The space you would build first is where you actually spend your days.
Wait and do it right when
- What you can fund today only buys a thinner version of the exact thing you already know you want.
- The smaller version would have to be torn back out by the bigger one. That is not phase one. That is a deposit on demolition.
- You would be choosing finishes now that you already suspect you will resent by year two.
- The layout is unresolved. Building around a wall you may still move is the most expensive way to postpone a decision.
- You are within a year or two of being able to do it properly. At 5 to 8 percent a year, waiting costs less than redoing.
There is a third answer that comes up more often than people expect, and it is the least expensive one on this page: do not phase at all. Phasing is a way to solve a funding problem, not a design problem. When the whole scope is within reach now, building it as one project is less money, less disruption and fewer years of your life spent living in a house that is halfway there. We will tell you that when we see it, and it costs us a second project to say so.
And the part most contractors leave off the page
Our minimum project size is $75,000, and we work on fixed price remodeling agreements with the price set in writing before any construction begins. We do not use allowances and we do not carry contingency funds, which means the number on the agreement is the number you pay.
That model costs more up front than a contractor who gives you a low number and finds the rest later. It is the right fit for a homeowner who wants the whole picture settled before anything opens up, and it is the wrong fit for someone who needs the lowest possible number this month. Both of those are legitimate positions to be in.
If the number that works for you today is well under our minimum, we are not your firm right now, and we would rather you read that here than find it out in a meeting. That is not a judgment about you or about the project. It means we are not a fit, and that is okay. When you get there, we will still be here.
Put a real number on it before you decide anything
None of this is decidable in the abstract. You need a range for the whole scope and a range for the piece you would build first, and you can get both without talking to anybody.
The whole house, priced
What a full home remodel runs in the Phoenix metro, what drives the number, and where the tiers land.
Whole house remodel costThe whole house, estimated
Answer a few questions about your home and scope and get a planning range for the entire project.
Whole house estimatorSeveral rooms at once
What a multi area project costs when it is stacked as one build, and the credit you get for building it that way.
Multi room remodel costBuild your own stack
Add the areas you are considering and watch the range move as you go. Useful for testing where a phase should break.
Project cost builderIf the kitchen is phase one
Kitchen pricing for the Phoenix metro, plus an estimator that gives you a range in a few minutes.
Kitchen cost · Kitchen estimatorIf a bathroom is phase one
Bathroom pricing by room type and tier, including what it costs to move a fixture on a slab.
Bathroom cost · Bathroom estimator
A five year sequence is only worth as much as the price attached to it.
A phasing plan is a promise about the future, which makes it exactly the kind of promise the remodeling industry is worst at keeping. The plan that gets drawn in year one is only useful if the numbers behind it mean something in year three. So here is how we make ours hold, and every one of these is a written commitment rather than a description of our intentions.
Fixed price, in writing, before a nail is driven
Each phase carries a fixed price remodeling agreement set during design. Not an estimate that firms up later. The number you sign is the number you pay.
No allowances
An allowance is a placeholder price for a decision nobody has made yet, which is how most surprise overruns actually happen. We settle the selections during design instead. Refusing allowances is what makes a fixed price fixed.
No contingency funds
A contingency line is a pre approved pool of your money set aside for incomplete planning. We plan completely first. If something does get found, it becomes a change order with a photograph attached.
We absorb our own errors
If we make a mistake, it never becomes a change order. Ask any contractor you talk to whether they will put that in writing, ours included.
Found conditions are disclosed the same day
When something turns up behind a wall, you hear about it that day, with a photo, before it becomes a schedule problem. That matters more on a phased project than anywhere else, because a surprise in phase one moves phase two.
One team, from the drawings to the last coat
The people who design the sequence are the people who build it. Nothing gets handed off to a firm that was not in the room when the phases were drawn.
Verified across Google, Houzz and GuildQuality. We ask every client to be honest, good or bad, and we publish the real per platform math rather than the flattering version.
Read the reviews and the math behind them
Written by Scott Hochuli, founder of Hochuli Design & Remodeling Team in Scottsdale and author of Crush Expectations. Remodeling Phoenix homes since 1992. Founded the company in 2001. Five time NARI Contractor of the Year and past president of the Greater Phoenix NARI chapter. The ranges on this page come from our own projects across Scottsdale, Paradise Valley, Phoenix, Tempe, Chandler, Gilbert, Mesa and Ahwatukee.
Questions homeowners ask us about phasing
If yours is not here, call the office at 602.451.0323 and ask. You do not have to be ready to start anything to ask a question.
Build it as one project when the full scope is within reach, because a single build is less money, less disruption and fewer years spent living in a half finished house. Phase it when the full scope is not fundable right now and the alternative would be a thinner version of every space. The one option that reliably costs the most is doing all of it at a reduced level, because the compromised rooms come back onto the list within about five years and get rebuilt at future pricing.
Yes, roughly 8 to 15 percent more than the same scope built as one project. A second phase pays a second time for mobilization, which runs $8,000 to $15,000 on a Phoenix project, a second permit set at $3,000 to $9,000, a second design cycle at $6,000 to $18,000, and protection of the work phase one already finished at $2,000 to $6,000. That comes to about $19,000 to $48,000 of duplicated cost before any escalation.
It is still usually less than the alternative. Rebuilding a space you compromised on is 100 percent of a second project, not 12 percent of one.
Failing systems first, then structure and mechanical, then the kitchen, then flooring through the whole house while the kitchen is already apart, then the primary suite, then secondary bedrooms and baths, then the exterior. The rule underneath the order is that nothing you finish should ever have to come back out, so anything that opens a wall, a ceiling or a slab happens before the finishes go in. The kitchen comes before the rooms it connects to because those rooms inherit its ceiling height, lighting and finish level.
Build the smaller scope now when it is the full version of a real space with a clean boundary, when something is actively failing, or when you are staying in the home ten years or more. Wait when what you can fund today only buys a thinner version of the thing you already know you want, when the smaller version would have to be torn back out by the larger one, or when the layout is still unresolved.
The test is simple. If the smaller project has to be undone later, it is not phase one. It is a deposit on demolition.
Remodeling costs in the Phoenix metro have been rising roughly 5 to 8 percent a year based on the past several years. On a $180,000 phase, that is about $9,000 to $14,000 after one year, $28,000 to $47,000 after three years, and $50,000 to $84,000 after five. Phoenix has no off season, so nothing in the calendar offsets a gap between phases. That is a reason to build sooner. It is never a reason to build thinner.
It depends on whether you were going to borrow at all. Escalation is a one time multiplier on the work you defer, while interest is an annual charge on the whole principal for the life of the loan, so setting 8 percent escalation next to a 7 percent rate compares two different things. On a $180,000 phase, waiting three years and paying cash costs $28,000 to $47,000 extra, while borrowing that amount today over ten years costs $68,000 to $74,000 in interest.
If you are going to borrow either way, borrowing now beats borrowing later by roughly $39,000 to $66,000, because the later loan is written on a bigger number. One warning worth more than the rest of this answer: a cash out refinance reprices your entire existing mortgage, not just the money you draw, which on a 2020 or 2021 note can cost more than the remodel itself. A home equity loan, a HELOC or a renovation loan do not. We are not lenders or financial advisors, so take the construction numbers to yours.
Yes, and it is the reason phasing works when it works. The design covers the whole house through a paid Project Development Agreement, so the structure, the mechanical routing, the plumbing locations and the finish plan are settled once. The remodeling agreement then covers only the phase you are building. Designing the whole house up front removes most of the second design cycle, keeps the phase boundaries in places where nothing has to be undone, and means phase two picks up cleanly instead of tearing into finished work.
Stopping in the middle of a room rather than at a doorway, finishing a wall you already know a later phase removes, closing a ceiling that a later phase has to open for ductwork or wiring, and setting a bathroom before the layout around it is settled. Each of those turns finished work into demolition. A good phase boundary is a place where the next phase can start without touching anything the last one completed.
Our minimum project size is $75,000 and every project runs on a fixed price remodeling agreement with the price set in writing before construction begins. We do not use allowances and we do not carry contingency funds, because both of those move the real number after you have signed. If the amount that works for you today is well under that minimum, we are not the right firm for you right now, and we would rather say so here than in a meeting.
Bring us the whole list. Not the version you already trimmed.
Most people show us the edited list first, because they have already done the math in their head and decided which parts they are allowed to want. That conversation starts from a compromise nobody asked you to make yet.
Show us everything. The kitchen, the primary bath, the flooring, the wall you have wanted gone since 2014. Then we can tell you what the whole thing costs, where the phases should break, what each phase runs, and what it costs to wait. Some of what you hear will be that a piece of it is not worth doing the way you had pictured. That is the point of the conversation.
Have a conversation, not a sales call
You walk us through the whole list and how you actually live in the house. We tell you what is realistic, in what order, and what each piece costs. Nobody sells you anything in this meeting.
See the plan and the fixed price before any work begins
Through a paid Project Development Agreement we document the whole house, engineer the structure, route the mechanical, settle the selections and draw the phase boundaries. You leave with a sequence and a real number for phase one.
We build the phase. You live in a house that gets better on a schedule
One team through the whole sequence, so phase three still knows what phase one did and why.
Fixed price, fixed contract, everything in writing before a nail is driven. On every phase, every time.
One team. One price. No surprises.
Pick a time that works for you. It takes about a minute.
You have waited a long time for this house to feel like the one you meant to have. Doing it in the right order is how you stop waiting without settling. Relax. You're in safe hands.
Scott Hochuli, Founder. Hochuli Design & Remodeling Team, Scottsdale. Est. 2001.