In This Article | Hochuli Design & Remodeling TeamIn this article
Start with the project that constrains the others, not the one you want most.
The four stage order every house imposes, and what it costs to run backward through it.
What we found in a Tempe ceiling once the wall was already open.
Which projects belong in one window, pair by pair.
Which project you can live through, and which one you cannot.
What Should You Remodel First? | Hochuli Design & Remodeling Team
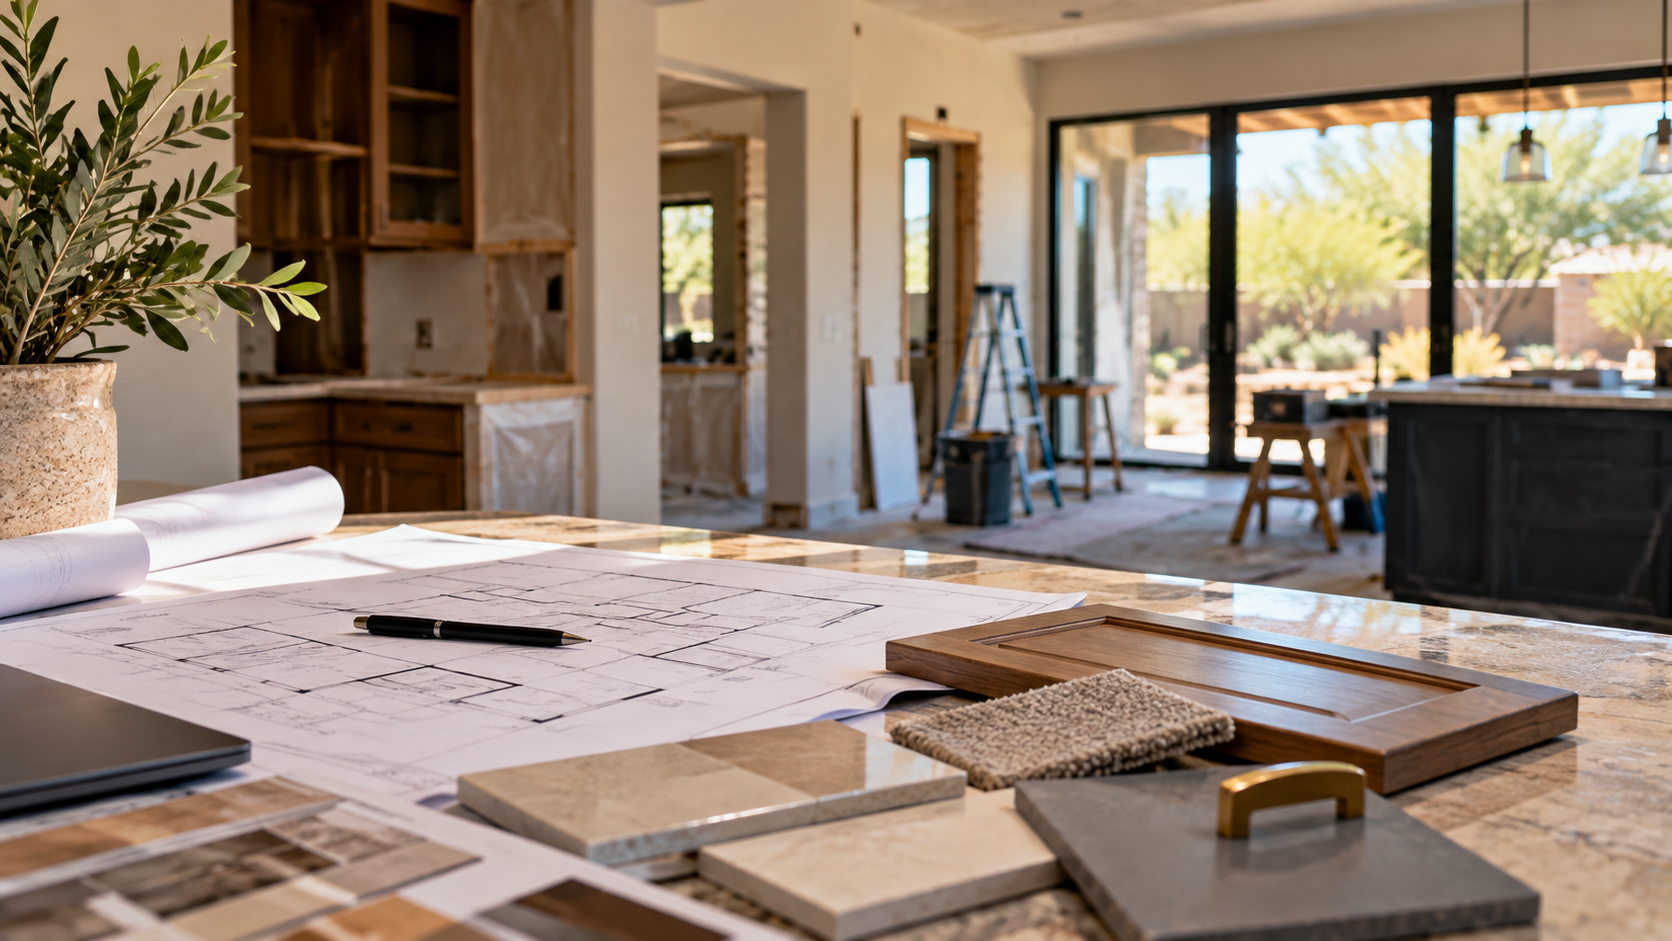
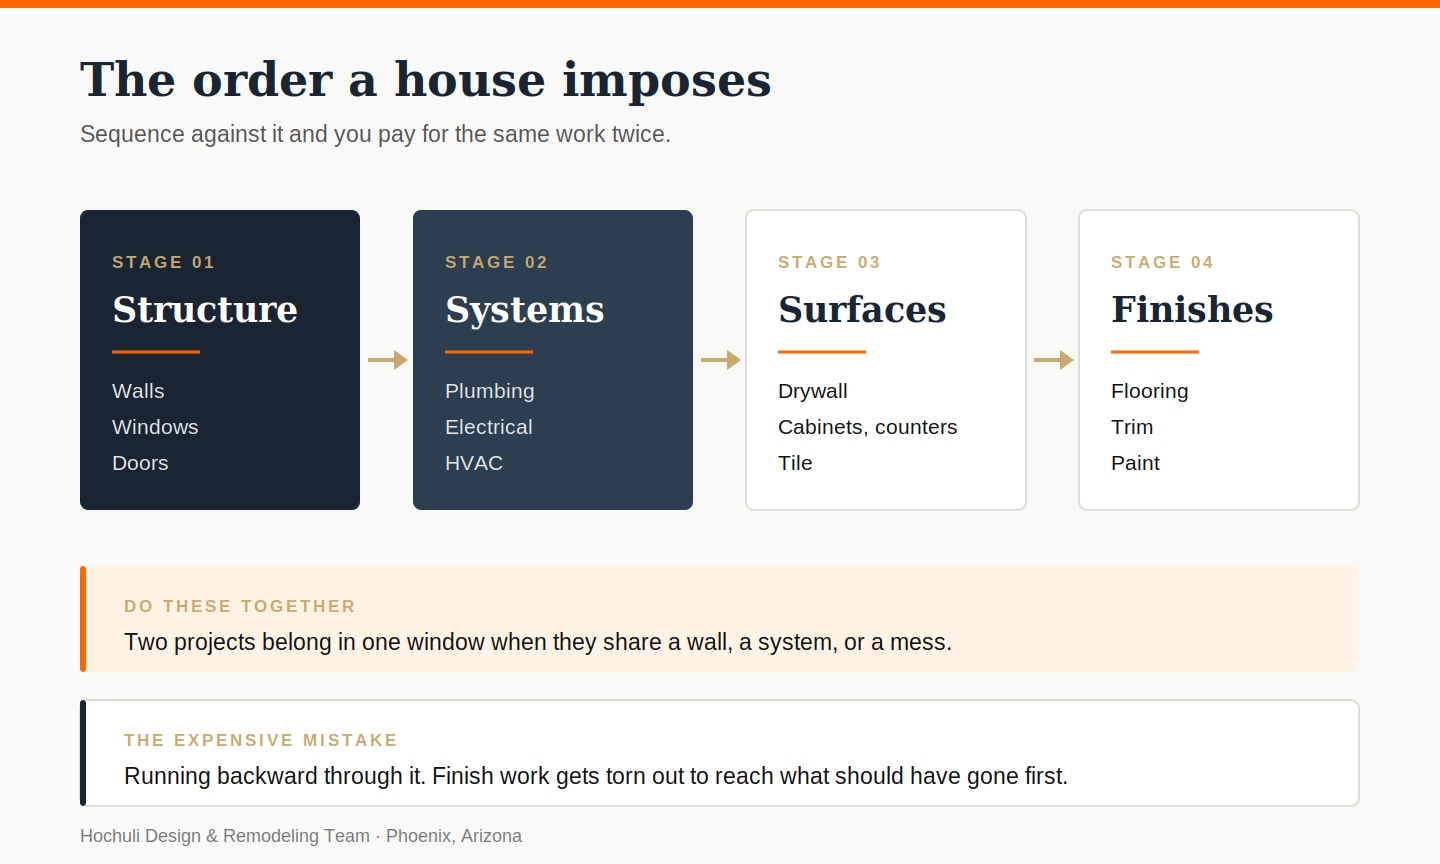
Start with the project that constrains the others. Not the one you want most, and not the one with the best resale story. Every house imposes an order: walls, plumbing, and electrical come before surfaces, and surfaces come before finishes. When you sequence against that order instead of with it, you pay for the same work twice, and the second time you pay for demolition too.
You have a list. Most homeowners we meet do. The kitchen that never worked, the primary bathroom with the tub you have never once used, the room that became storage because nobody decided what else it should be. Some of it has been on that list for years.
The hard part is not wanting these things. It is that they all seem equally urgent, and picking one feels like giving up on the others.
Why does the order matter more than the list?
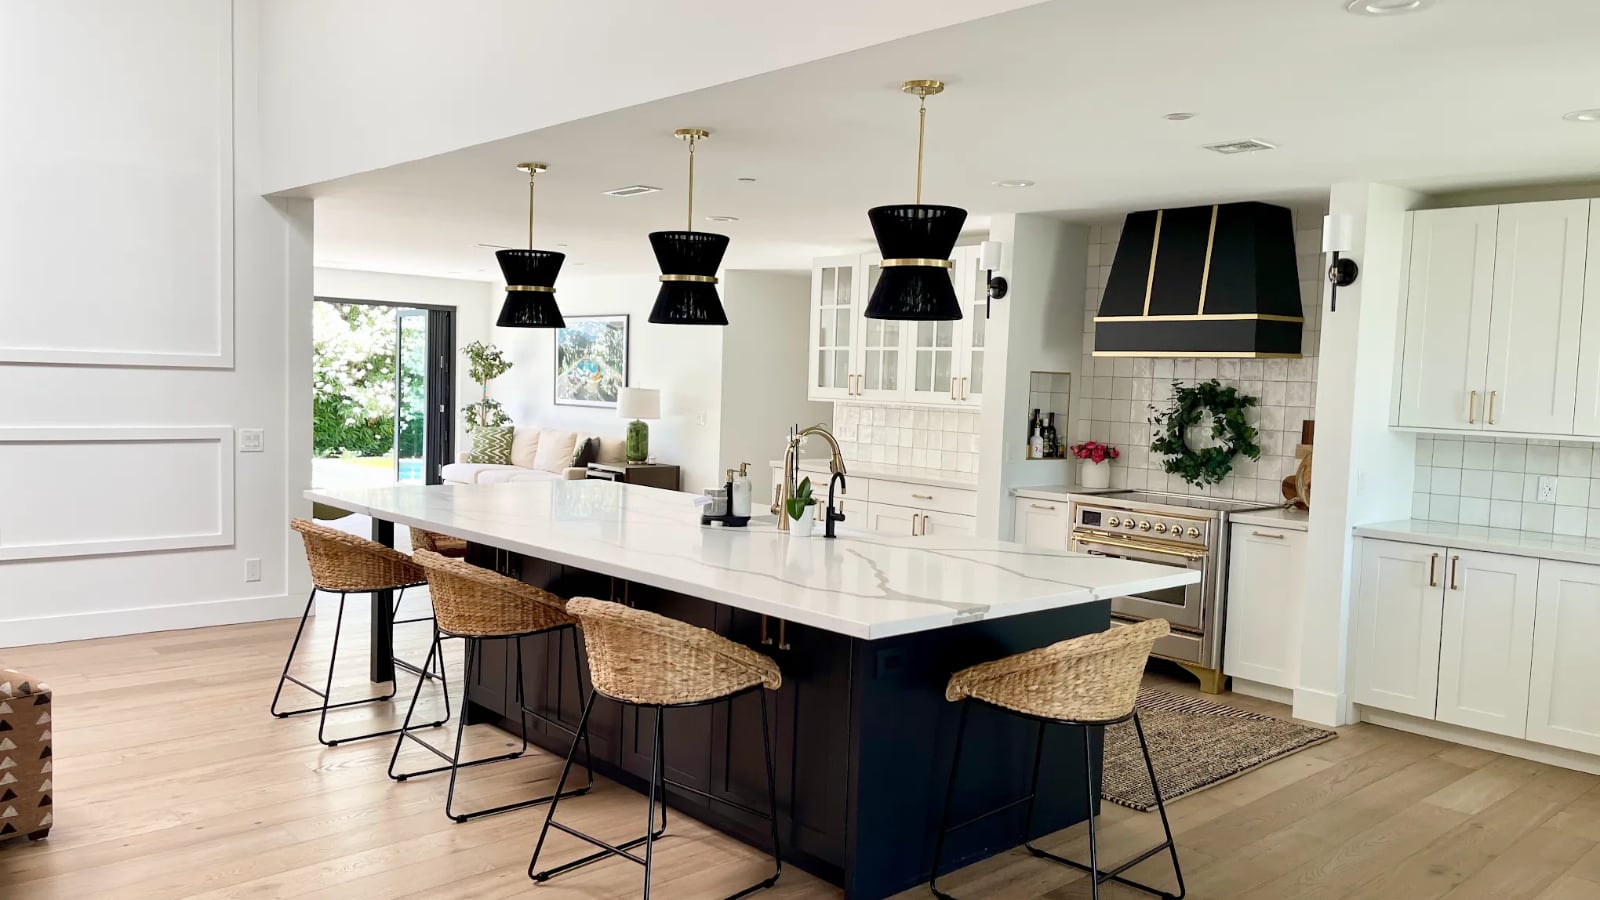
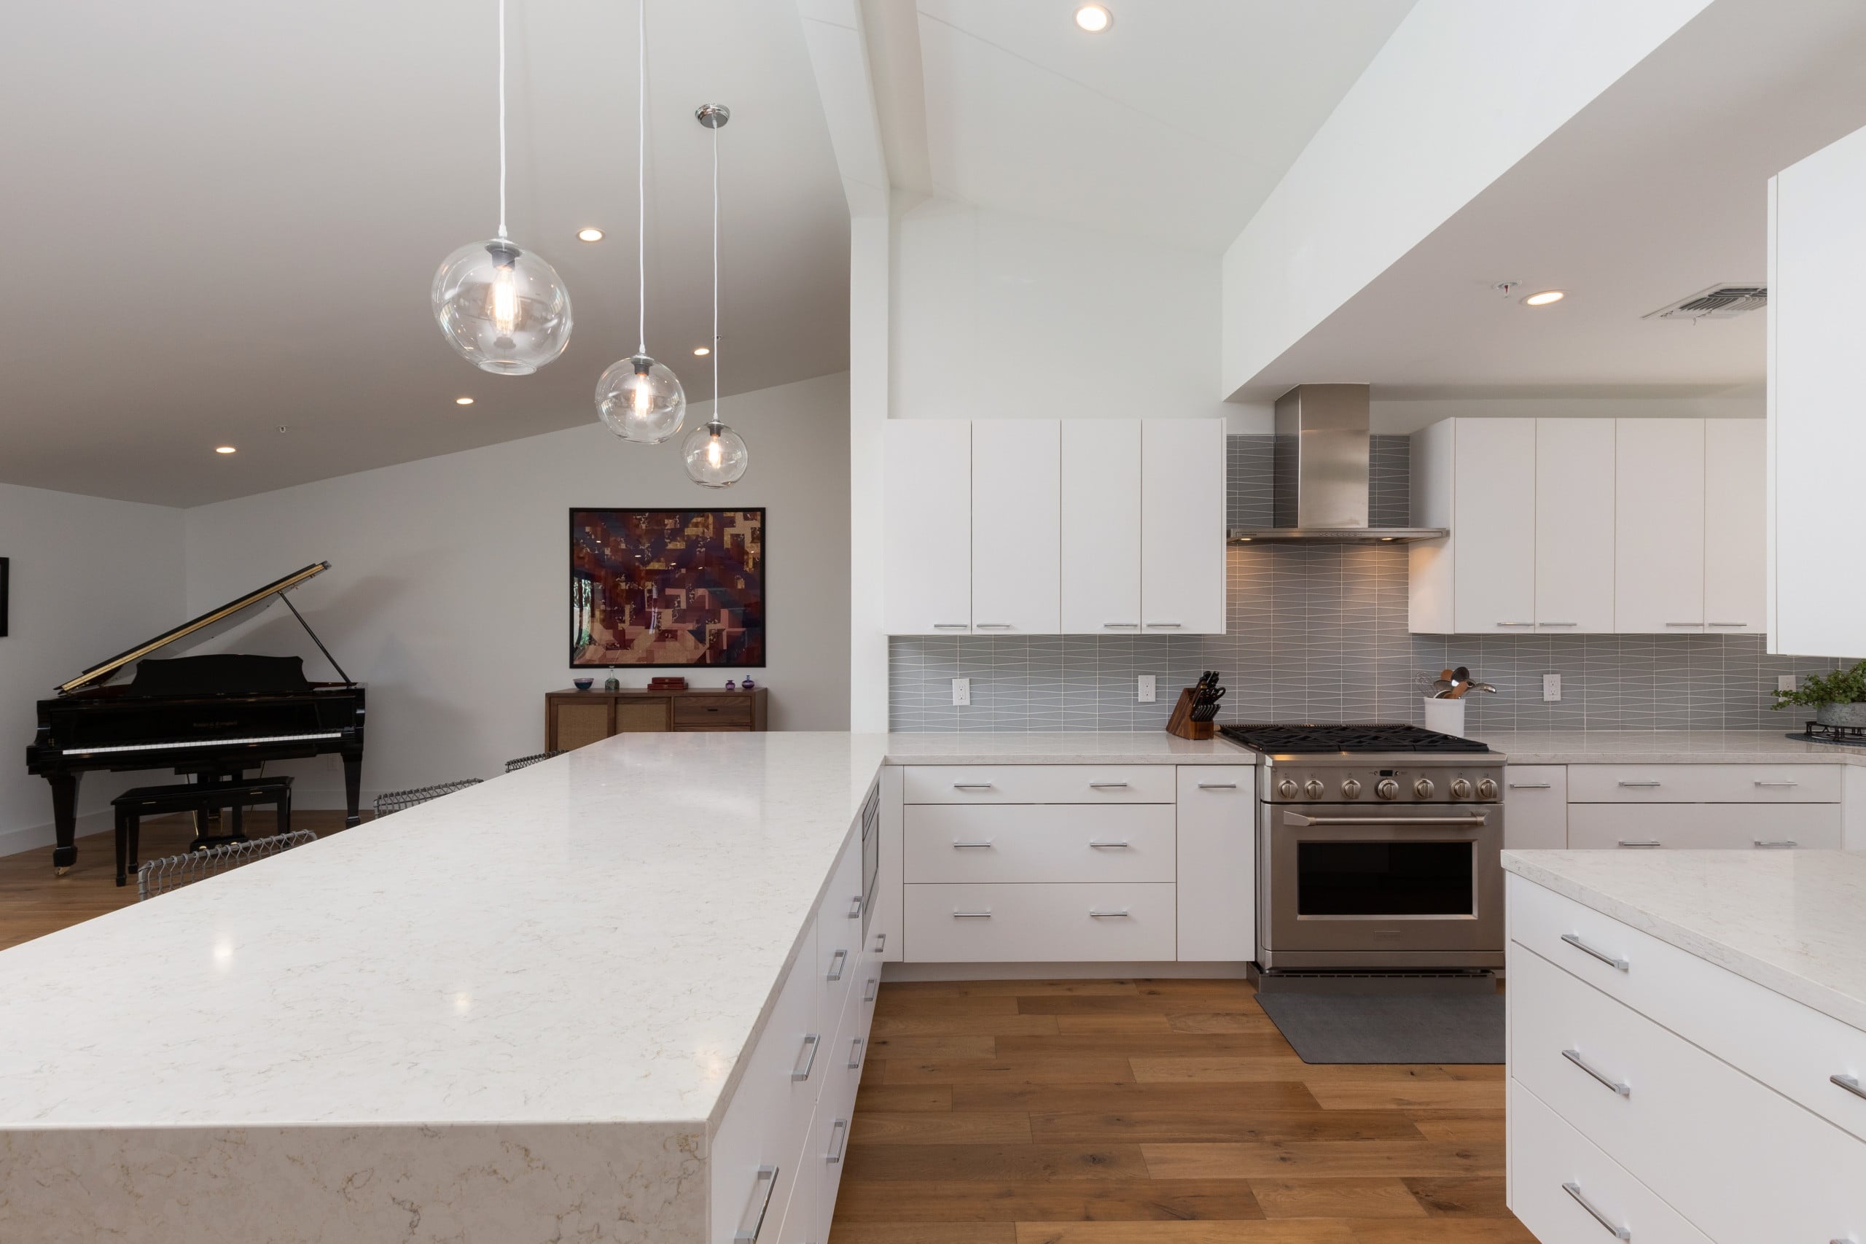
We removed a wall of arches in a Tempe kitchen a few years back. The homeowners had wanted them gone since they moved in, more than ten years earlier. Same house, same wall, ten years of walking past it.
Say the floors go first. Reasonable choice, and a common one. Then a wall comes out a year later, and the footprint that had been under drywall is now bare subfloor in the middle of a finished floor. That is not a patch. Wood is milled in runs, and a year old run does not match a new one, so you are relaying the field or living with a seam you will notice every day.
The floors were not a mistake. The order was.
This is the failure we see most often, and it rarely looks like a failure while it is happening. Each project made sense on its own. Nobody drew the dependencies.
Which projects have to happen before the others?
The dependency order every remodel runs on, whatever is on your list.
Anything that moves a wall, a window, or a door comes first
These change the shape of the rooms around them. In that same Tempe kitchen, taking out the arches meant checking whether they carried load before anything else could be planned. They did not, so they went. When they had, the answer changes and so does everything downstream.
Anything that moves plumbing or electrical comes next
Relocating a sink, a range, or a laundry hookup means opening walls and floors that a finished surface would otherwise be covering. On that project the homeowners wanted a warming drawer, which meant a new circuit. While the ceiling was open, we found junction boxes from a previous electrician that were not code compliant. Bringing them up to code required adding a small sub panel.
Nobody plans for that. What you can plan for is being in the wall once instead of twice.
Then surfaces, then finishes
Cabinets, counters, tile, floors, paint. These are the things you actually see, which is why they dominate the list you started with, and they belong at the end of the sequence rather than the front.
If your list has a wall mover and a finish job on it, the wall mover goes first. That is usually the whole decision.
Which projects should be done together instead of separately?
Two projects belong in one window when they share a wall, a system, or a mess. Run that test on your own list and most of it sorts itself. Here is where it lands on the pairings we get asked about most.
Common pairings and where the test lands
These two projects
What they share
Verdict
Kitchen and the adjoining dining or great room
Almost always a wall, and always the same dust and the same floor run
One project
Kitchen and laundry room
Frequently the same plumbing wall or the same panel, in Valley homes built on slab
One project
Primary bathroom and primary closet
A shared wall in most plans, and often the wall you would want to move
One project
Primary bathroom and hall bathroom
The same water main, and both unusable at the same time
Separate
Kitchen and a detached casita or ADU
Nothing, in most cases
Separate
Whole house flooring and any wall change
The wall change lands in the middle of a finished floor
Wall change first
One Tempe kitchen, four projects, one disruption
That Tempe kitchen was not only a kitchen. The arches came down. Appliances moved to new locations. An unusable dead corner, too small to have ever been a breakfast nook, became a coffee bar. A new door to the backyard went in where old windows had been.
Any one of those on its own is a project with its own demolition, its own dust control, its own inspection, and its own weeks of your life.
Done separately, that is four disruptions spread across four years. Done together, it was one.
The savings are real. But the real currency is disruption, and you only spend it once.
4 projects, 1 windowWall of arches removed, load checked firstSub panel added for a warming drawer circuitNARI Contractor of the Year, 2017
The test is mechanical. If two projects touch the same wall, run off the same plumbing line or panel, or require the same room to be unusable, they should be one project. When they do not touch each other at all, keeping them separate is fine and often smarter.
Which project will be hardest to live through?
This is the question almost nobody asks first, and it changes the order more than people expect.
Losing your kitchen is the hardest common remodel to live through. Losing your primary bathroom is close behind, and in some ways worse. When both are on your list, doing them back to back means most of a year without one or the other, and that is a different experience than the calendar suggests.
We plan around this rather than apologizing for it afterward. On kitchen projects we relocate the refrigerator to another room and plug it in, so it stays stocked. A folding table takes a microwave and a coffee machine.
On a longer project where the laundry room was coming out, we found a sewer clean out in the garage wall, tapped the water lines already running through the garage ceiling, added a couple of outlets, and built a working laundry station out there for the duration. That family did laundry at home every week of the project.
None of that is complicated. It just has to be decided before demolition rather than during it, which is another reason the order matters.
So when two projects are close in priority, ask which one you can live through more easily this year. Do the harder one when your calendar has room for it.
What if two projects feel equally urgent?
Then sort them by what they unlock.
One project usually opens up a decision you have been deferring. A wall comes down and the room you were going to remodel next turns out not to need remodeling, because it finally works. Or the opposite: the kitchen gets fixed and you realize the thing you disliked was never the kitchen, it was the way you entered the house.
This is why we ask homeowners to describe problems rather than solutions. "The kitchen is too small" is a solution wearing a problem's clothes. "We cannot both cook and nobody can sit down while we do it" is a problem, and it has more than one answer.
Timing is not entirely your call, either. The US remodeling market climbed above $600 billion after the pandemic and remains roughly 50 percent above where it was before, according to the Joint Center for Housing Studies at Harvard. Trade availability and lead times are real constraints on your calendar, not just your patience.
One more practical note. Anything structural, electrical, or plumbing related needs a permit, and permitting has its own clock. The City of Phoenix residential permitting requirements are the place to start when your project touches any of those, and the National Association of the Remodeling Industry is a reasonable second stop on how a professional remodeler is expected to run that process. Surrounding cities each run their own permitting, so the timeline depends on where you live.
How do you get the order right before you spend anything?
You do not need to know what everything costs to know what has to happen first. You need someone to walk the whole list with you and map the dependencies, before a single number gets attached to any of it.
That is what our design phase is for. We look at everything on your list, not just the project you called about, and we tell you plainly when two things belong together and when one has to wait. Sometimes that means telling you the project you called about is not the one to start with. We would rather have that conversation now than after the floors are in.
Phoenix area homeowners have been writing about what it is like to work with us for years, including the ones whose lists we reordered. You can read our reviews on Google and judge for yourself.
Sequencing questions, answered
Whatever moves a wall. In a house where everything is on the list, the structural change is the one that dictates every other decision, so it goes first even when it is not the project bothering you most. Once the shape of the rooms is settled, the rest of the list can be ordered by what you can live through.
Usually, when the projects touch each other. One mobilization, one dust control setup, one set of inspections, one round of drywall and paint instead of several. When the projects share nothing, combining them saves very little and only makes the disruption longer. The larger saving is rarely the number anyway. It is that you live through construction once.
If either one involves moving a wall or relocating plumbing, that one goes first. If they are equal on that test, do the kitchen first. It is the harder room to live without, so it is better done while your calendar has room, and a finished kitchen makes the bathroom project easier to survive. Doing them back to back is the version most people underestimate.
Long enough to recover, short enough that materials still match. The material question is the one people miss. Flooring, tile, and cabinet finishes are made in runs, and a run from two years ago may no longer exist. If two projects will meet at a visible seam, either do them together or accept that the seam will be visible.
Most of our clients do. It works when the workarounds are designed in before demolition rather than improvised during it: a refrigerator relocated and plugged in somewhere else, a temporary laundry station, a plan for which bathroom stays live. It stops working when nobody decided any of that in advance.
Anything structural, electrical, or plumbing related, which is to say almost everything in stages one and two of the sequence. Each city in the Valley runs its own process and its own timeline, so a project in Scottsdale and the same project in Tempe can sit on different clocks. Permitting time belongs in your schedule from the start rather than as a surprise in the middle.
Who is telling you this
Hochuli Design & Remodeling Team is a boutique design build remodeling firm in Scottsdale, Arizona. Scott and Lorrie Hochuli founded it in 2001 and still run it, now with their daughter Devan. We have completed more than 500 projects across Phoenix, Scottsdale, Paradise Valley, Tempe, Chandler, Gilbert, Mesa, and Ahwatukee, and our average project runs around $200,000. Because we design and build under one roof, sequencing is not a handoff between two companies for us. It is the first thing we do.
Scott is a past president of the Greater Phoenix chapter of NARI and the author of Crush Expectations. Lorrie is our lead designer and Allied ASID. The Tempe kitchen described above won NARI Contractor of the Year in 2017.
Hochuli Design & Remodeling Team, 2501 N. Hayden Rd, Suite #102, Scottsdale, AZ 85257. 602-451-0323. Arizona ROC 173428.
We have been doing this in greater Phoenix since 2001, across 500+ projects. Bring us the whole list, not just the first thing on it.

 Scott Hochuli : Sep 29, 2026, 10:05:59 AM