In This Article | Hochuli Design & Remodeling TeamIn this article
What an outdoor kitchen costs here, why we start at $50,000, and when a prefabricated island is the better answer.
Why the shade structure and the utility runs decide the price long before you choose a grill.
Which materials survive Phoenix sun and which fail early, including why indoor quartz does not belong outside.
What triggers a permit, feature by feature, and the gas sizing question most contractors overlook.
Five situations where we tell homeowners not to build one at all.
Outdoor Kitchen Design in Phoenix: Layout, Cost, and What Survives the Heat
Outdoor Kitchens · Phoenix
What does an outdoor kitchen cost in Phoenix?
A built-in outdoor kitchen of the kind we design and build starts at about $50,000. What moves the number is not the grill. It is the shade structure over the kitchen and the gas, electrical, and water lines that have to reach it. A shaded outdoor kitchen runs 20 to 30 degrees cooler than one sitting in full sun, and that single difference decides whether the space gets used in July or ignored until October.
You have the square footage. Most Phoenix lots do. What you may not have is any reason to walk out there in July, or anywhere to put eight people when you do.
The version we hear most often is not a design complaint. It is a usable space complaint. The patio is a slab with a table on it. The grill is a rolling cart pushed against the side of the house in full sun, thirty feet from the kitchen where the food and the plates and the knives all live. Cooking outside means four trips back inside. So it happens twice a year, and the rest of the time the yard is something you look at through the window.
An outdoor kitchen is one answer to that. It is not the only one, and for some homeowners it is the wrong one. What follows is what it takes to build one that works in this climate, what it costs, and how to tell whether it fits the way you actually live.
What Drives It
What drives the cost, and it is not the grill
Almost every one of these conversations starts with appliances. The grill first, then maybe a pizza oven, then a refrigerator for drinks. Those are the enjoyable decisions. They are also close to the last ones that move the price.
Two things set the number.
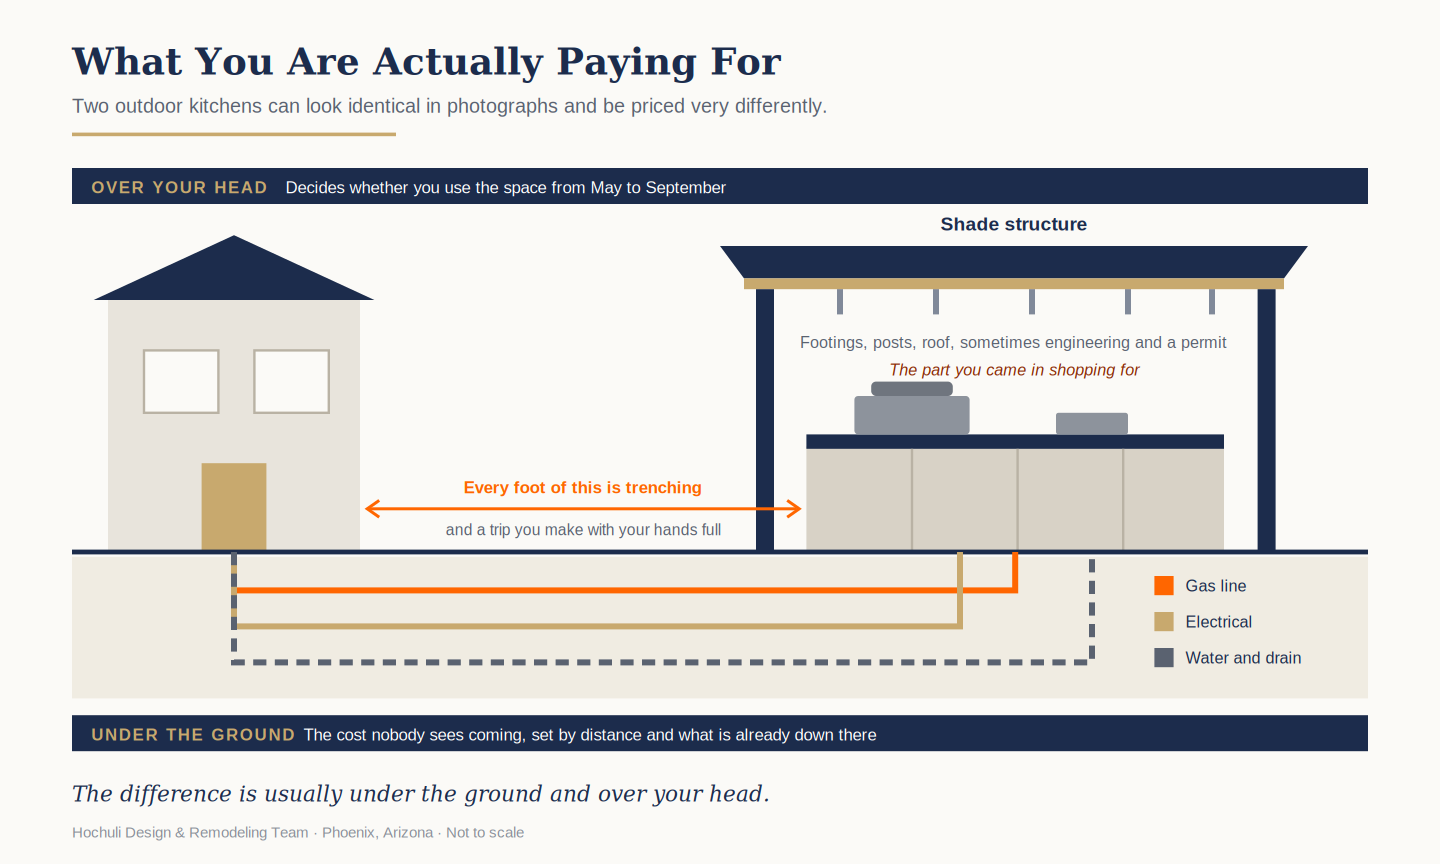
Shade. Phoenix summer highs sit above 110 degrees for weeks at a stretch, and a surface in direct sun runs far hotter than the air around it. A shaded outdoor kitchen runs 20 to 30 degrees cooler than an exposed one. That is the difference between a space you use on a June evening and a space nobody walks out to. It also reduces the stress on your appliances and finishes, which shows up years later as a kitchen that still looks new. A shade structure is a structure, though: footings, posts, a roof, and in most cases engineering and a permit.
Utilities. Everything that has to reach the spot you chose. Gas for the cooktop. Power for lighting, a refrigerator, an ice maker. Water and a drain if there is a sink. What drives this cost is the distance from the house and what already sits under the ground between here and there.
Two outdoor kitchens can look nearly identical in photographs and be priced very differently. The difference is usually under the ground and over your head.
The two decisions that set the price are the one over your head and the ones under the ground.
Our Pricing
What will one cost with us, and what is the minimum?
We have a floor on this work, and it is worth saying plainly rather than letting you find out on a phone call.
We take on outdoor kitchen projects starting at about $50,000. Below that, a design-build firm is not the right tool for the job, and we would rather point you toward a company that specializes in prefabricated islands than sell you a process you do not need. That is not a new position. It is step two of how we work with everyone: some projects match how we work and some do not, and we say so early, in both directions.
Above that floor, the range is wide. An outdoor kitchen with a covered structure, full utilities, outdoor-rated appliances, and a stone or porcelain countertop can run several times the floor. We cannot give you a useful midpoint from a blog post, because the shade structure alone can swing the number more than every appliance combined.
What we can tell you exactly is what it costs to find out. Design runs under a paid Project Development Agreement, and the fee is five percent of the midpoint of the investment range we discuss together. On a project we scope at $75,000 to $125,000, that is five percent of $100,000, or $5,000. Projects that need permitting include engineering and architectural plans and typically run $15,000 to $25,000. Given that nearly every built-in outdoor kitchen needs permits, most of this work falls in that second tier. The fee credits toward your project when you build with us.
What you get at the end of it is a fixed price in writing, with actual part numbers, appliance specifications, and a written scope of work. No allowances, and no placeholder numbers that drift once construction starts. If you want to see how we price our other work first, our Phoenix remodeling cost guide lays out real ranges by project type.
The Real Fork
Prefabricated island or built-in: which one do you need?
This is the real fork, and it is worth understanding before you call anybody.
A prefabricated island arrives as finished modules and sets down on a slab you already have. It typically runs on a standard propane bottle. It usually needs no permit and no trenching. It goes in fast and it costs the least, and you are choosing from what the manufacturer builds. BBQ Island, here in the Valley, is a good place to learn what is available in that category.
A built-in kitchen is constructed in place and sized to your lot, your prevailing sun, and the way you cook. Utilities are run and connected. Materials are matched to the house. It needs permits, it takes longer, and it costs more.
Here is the part most contractors will not put in writing. If your patio is already shaded, you cook outdoors a few times a month, and you would like it finished before the fall, a prefabricated island is not a compromise. It is the right answer, and we will tell you so.
Prefabricated island
Built-in
Fuel
Propane bottle
Natural gas line or buried tank
Utilities
None, or a single outlet
Gas, electrical, water, drain
Shade
Whatever you already have
Designed and built as part of it
Permit
Usually none
Nearly always
Sized to
The manufacturer's catalog
Your lot and your sun
Our involvement
Not our work. We will refer you
Starting at about $50,000
Building in place earns its cost in a narrower set of cases: when the space has to work for a crowd, when the shape of your yard fights you, when you want it to read as part of the house rather than furniture parked near it, or when you plan to be in this home long enough for the difference to matter.
This Climate
What does the Phoenix climate do to an outdoor kitchen?
Phoenix is one of the harshest environments in the country for an outdoor kitchen. Between intense UV, summer temperatures above 110 degrees, monsoon dust, driving rain, and hard water, every material out there is under constant stress. The reassuring part is that a well-detailed outdoor kitchen still looks good 20 years later. The ones that fail early almost always fail for reasons that were decided at design.
Ultraviolet exposure is usually the biggest culprit. Over time the Arizona sun fades painted finishes, yellows some plastics, dries out wood, breaks down sealants, discolors inexpensive stainless steel, and fades cabinet colors. Shade helps more than any product you can buy.
Heat movement is the one people never think about. A single day out here can run from 45 degrees in the morning to 118 in the afternoon. Everything expands and contracts through that swing, and it shows up in countertop joints, caulk joints, grout, cabinet doors, and fasteners. The fixes are unglamorous and they matter: proper expansion joints, flexible exterior-grade sealants, countertops that are never installed tight against a wall, and fabricators who have done outdoor work before.
Monsoon dust gets into everything. Drawer slides, hinges, refrigerator coils, ice makers, burners, rotisserie motors, electrical outlets. Sealed stainless cabinets with real weather seals beat open shelving in this climate every time, and burners want compressed air blown through them after a storm.
Monsoon rain arrives all at once. Poorly designed kitchens trap water around cabinets, refrigerators, island bases, and electrical components. Design for drainage, avoid flat surfaces that hold water, raise cabinet bases slightly off the finished patio where you can, and use marine-grade electrical boxes with GFCI protection throughout.
Hard water leaves mineral deposits on almost everything: white staining on stainless, calcium around faucets, spotting on stone, clogged misters. Wiping stainless after washing, descaling faucets annually, and sealing natural stone on schedule handles most of it. A whole-house water softener handles the rest.
Materials
Which materials survive out here, and which ones fail?
This is where an outdoor kitchen is won or lost, and it is the section most homeowners never get a straight answer on.
Best choices
Use with caution
Avoid outdoors here
Cabinets
304 stainless steel. 316 stainless if near a saltwater pool. HDPE and polymer. High-quality powder-coated aluminum
Indoor refrigerators, which fail quickly in a Phoenix garage or outdoor kitchen
Two of those deserve a longer explanation.
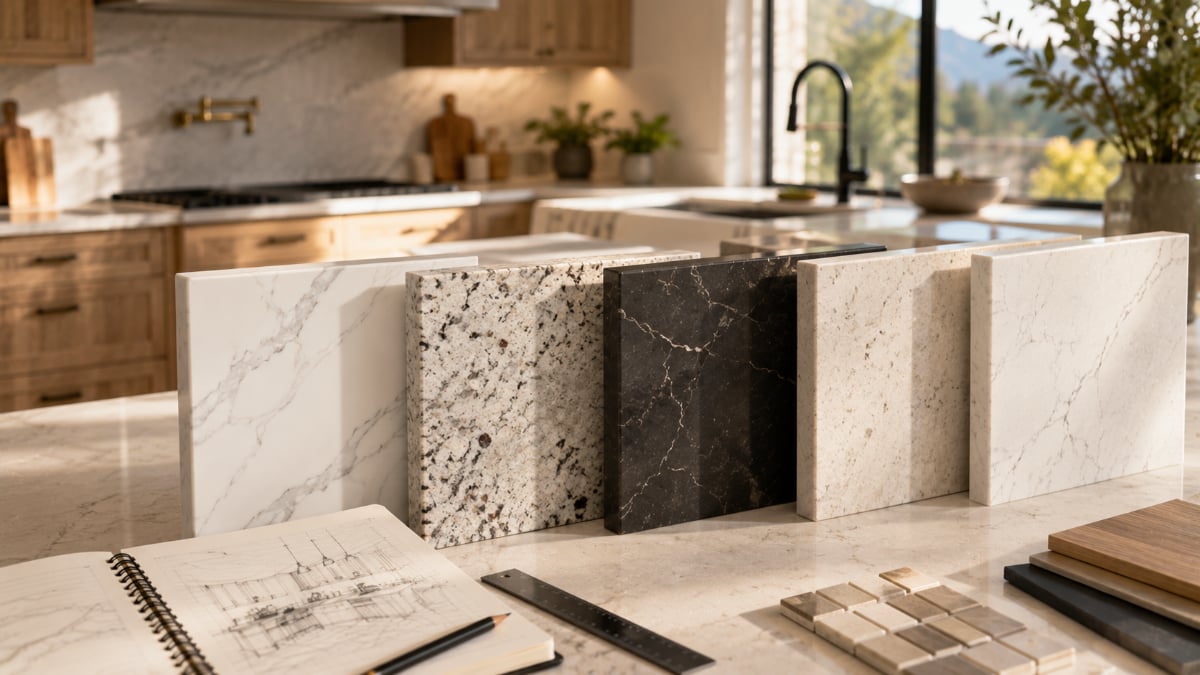
Indoor quartz is the most common expensive mistake. It looks right and it performs beautifully inside, but UV discolors the resins that bind it. Cambria, among other manufacturers, does not approve its quartz for outdoor use, and permits it in outdoor kitchens only where there is full overhead coverage from the elements. That is worth sitting with, because it means shade is not only about your comfort. It determines which materials are available to you at all.
Outdoor-rated appliances are not a markup. An outdoor refrigerator has better insulation, a more robust compressor, better ventilation, and UV-resistant components. An indoor unit moved outside is a warranty claim waiting to happen, and it will lose that argument.
On concrete, we will be straight about a nuance in our own portfolio. Lorrie specified concrete countertops on the Chandler outdoor kitchen further down this page, and concrete sits in our use with caution column. Both are true. Concrete works out here when it is detailed for movement and sealed on schedule, and it cracks when it is not. The material is not the problem. The detailing is.
Permits
Do you need a permit for an outdoor kitchen in Phoenix?
Almost certainly, if anything is built in. Our internal rule is to assume every built-in outdoor kitchen requires a permit unless we have confirmed otherwise with that specific jurisdiction. Requirements vary between Scottsdale, Paradise Valley, Chandler, Gilbert, Mesa, Tempe, and Phoenix, and it is far easier to start from that assumption than to find out mid-project that inspections are required.
Feature
Permit typically required?
Freestanding BBQ sitting on a patio
No
Built-in grill island with no utilities
Sometimes. Depends on whether it is permanently attached and how it is constructed
New gas line for a grill
Yes
New electrical outlets
Yes
Outdoor lighting on a new circuit
Yes
Refrigerator on a new circuit
Yes
Sink with water supply
Yes
Drain connection to sewer
Yes
Ice maker
Yes, plumbing and electrical
Beverage center
Usually, electrical
Patio cover, pergola, or ramada
Usually
Footings or masonry walls
Usually
Fire pit connected to gas
Yes
There is one thing many contractors overlook, and it is worth understanding because it can reshape a design. Adding several appliances increases the demands on your home's systems, not just the patio. During review, a plans examiner may look at whether your gas pipe is sized to support the grill, the side burner, the fire feature, and the patio heaters all running at the same time. They may look at your electrical panel capacity, GFCI and AFCI requirements, appliance clearances, and ventilation for built-in equipment.
That is why we treat an outdoor kitchen as a small design-build project rather than a patio accessory. It gets a site plan, gas load calculations in BTUs, electrical load calculations, appliance specification sheets, a plumbing layout, a drainage plan, ventilation requirements, countertop support details, manufacturer clearances, and a permit list by jurisdiction. That is the same discipline we bring to a design-build remodel anywhere else in the house.
Utilities
Gas, power, and water: what has to reach it?
Gas. If your home and neighborhood have natural gas, that is the simplest answer and it never needs refilling. If not, the options run from a standard propane bottle on a freestanding grill up to a buried 500-pound propane tank that serves both the kitchen and the house. The buried tank is worth understanding as a convenience decision, not only a capacity one: a propane service will come out and refill a tank of that size, while a small bottle means you are the one loading it into the car for an exchange. Arizona Propane covers how residential propane service works in this area.
Power. Expect dedicated circuits, GFCI protection, weatherproof outlets, and marine-grade boxes where water can reach. Lighting is not optional out here. For much of the year the comfortable hours are after dark, and a kitchen without task lighting ends the evening at sunset.
Water and drainage. A sink means a water supply and somewhere for the water to go. The clean answer is a tie-in to the main sewer line. Where that is not feasible, a french drain can work, with one hard limitation worth knowing before you plan your prep space: no food waste in a sink draining to a french drain. Water only. If you intend to prep and rinse out there rather than carry prepared food from the house, that constraint may decide where the kitchen goes.
Layout
How should an outdoor kitchen be laid out?
Start with where the sun comes from, not where the space is. Keep the grill out of the afternoon western sun. Keep refrigerators out of full afternoon exposure, because a compressor fighting direct sun in August is a compressor that fails early. Place seating so people are not looking straight into an evening sun while they eat.
Give the appliances room to breathe. Refrigerators, ice makers, and built-in grills all need airflow, and manufacturer clearances are not suggestions. Boxing equipment in tightly is one of the most common causes of early failure out here, and it is entirely preventable at design.
Landing space is the thing people miss. The most common regret we hear is not a missing appliance. It is nowhere to set anything down. Counter run on both sides of the heat, with enough of it that a full tray has somewhere to go.
Decide between a bar and a table honestly. A bar at the island keeps guests with whoever is cooking and costs less than a separate dining structure. A table seats more and separates eating from cooking. That choice is really a question about whether you are hosting or feeding a family.
Plan the distance from the house deliberately. Every additional foot between the kitchen and the house is trenching for gas, power, and water, and it is also a trip you will make with your hands full. Farther is not automatically better.
A few details that repay their cost: a vent hood if the grill sits under a covered patio, under-counter LED lighting in outdoor-rated fixtures, stainless toe-kicks instead of painted bases, soft-close weather-sealed drawers, dedicated drainage beneath the island, and a roll-down shade screen where the western sun is the problem.
Our Work
What does one of ours look like?
Lorrie designed an outdoor kitchen for a family in Chandler that was later published in a trade magazine. It is a useful example because the brief was ordinary and the execution was specific.
The family spent most of their time outdoors. As Lorrie put it in that feature, "This family spends a lot of time outdoors, and since it is nice most days of the year in Arizona, they wanted a large space for entertaining." So the kitchen was built for entertaining rather than for grilling: drawers, a sink, a pull-out trash can, and a great deal of counter space.
The material choices answer the climate directly. Concrete countertops, chosen for durability and low maintenance. A porcelain tile backsplash and island facade, which matter for a reason that only makes sense in the Sonoran Desert: they can be hosed off to clear accumulated dust.
On the appliance side, Lorrie's observation from that feature still holds. "Clients are still looking for high-end appliances and convenience features, just like they want indoors. A barbecue grill will often include a side burner for boiling corn. I also get a lot of requests for wine refrigerators and keg beer dispensers. For convenience, I have added integrated cutting boards and paper towel holders as well."
We build these, and we still talk people out of them. Five situations where the money belongs somewhere else.
You do not already eat outside. A kitchen will not create the habit. If the patio table goes unused now, a grill and a countertop thirty feet from the house will not change your evenings. The homeowners who get the most out of these already eat outdoors whenever the weather allows and are limited by the setup, not the inclination.
There is no shade and no appetite for building any. Skip the structure and you have built something usable for part of the year and ignored for the rest of it. Given the 20 to 30 degree difference shade makes, this is the decision that determines whether the project was worth doing.
The proposal only works if you cut the shade or the utilities. This is the most common way these projects go wrong. Appliances are the visible part, so they survive the trimming, and the two things that decide whether the space gets used are what get cut. If the numbers only close by removing those, the project is not ready yet.
Your project is under about $50,000. Then we are the wrong firm, and a prefabricated island from a specialist will serve you better than our process will.
What you want is more house. Sometimes the conversation that starts with an outdoor kitchen is really about a kitchen too small to cook in with other people present, or a family room that cannot seat everyone at Thanksgiving. If that is the underlying problem, an outdoor kitchen treats a symptom. We would rather point you at the right project than sell you this one.
Maintenance
How do you keep it looking good for 20 years?
An outdoor kitchen in this climate is a maintained asset, not an installed one. None of this is difficult, and skipping it is what turns a 20-year kitchen into a 7-year one.
How often
What to do
Monthly
Wipe stainless with a stainless cleaner. Clean the burners. Check cabinet hinges. Clear debris from drawers.
Twice a year
Deep-clean the grill. Lubricate hinges. Inspect caulk joints. Check electrical outlets. Clean the refrigerator coils.
Two habits matter more than the schedule. Use fitted covers, which protect against UV, dust, bird droppings, and monsoon rain, but put them on after everything has cooled rather than over a hot grill. And after a dust storm, blow the burners out with compressed air before the next time you cook.
What Clients Say
Don't take our word for it
Phoenix area homeowners have been writing about what it is like to work with us for years. You can read our reviews on Google and judge for yourself.
Sometimes. A prefabricated island usually can. A built-in kitchen with footings and trenched utilities generally means opening the slab, which is one of the reasons the two options price so differently.
Eight months is more outdoor time than most of the country gets, and it covers the entire season you would want to be out there. The better question is how many evenings you would use it during those months. If the answer is most weeks, it earns its cost. If the answer is a few times a season, a prefabricated island makes more sense.
Only under full overhead cover, and we still steer people elsewhere. UV discolors the resins in most indoor quartz products, and Cambria does not approve its quartz for outdoor use except where it is fully covered overhead. Quartzite, granite, porcelain slab, or Dekton are the durable choices here.
Not for long. Outdoor-rated units have better insulation, stronger compressors, proper ventilation, and UV-resistant components. Indoor refrigerators fail quickly in a Phoenix garage, let alone on an open patio.
Not always, and it is the item most often added for completeness rather than need. It earns its place if you prep outside instead of carrying prepared food out. If it is mainly for rinsing hands, the cost of water supply and drainage is high for what you get.
Content last updated: August 4, 2026. This post is reviewed and updated as our work and pricing evolve.
Ready When You Are
The grill is a preference. The shade is the decision.
An outdoor kitchen is one of the few projects where the enjoyable decisions and the consequential ones are almost entirely different lists. The structure over it, the lines running to it, and the materials you build it from are what determine whether you are still using it in fifteen years or walking past it.
Weighing whether this is the right use of your money, or whether that money belongs inside the house instead? See what remodeling costs in Phoenix first if you would rather start there.